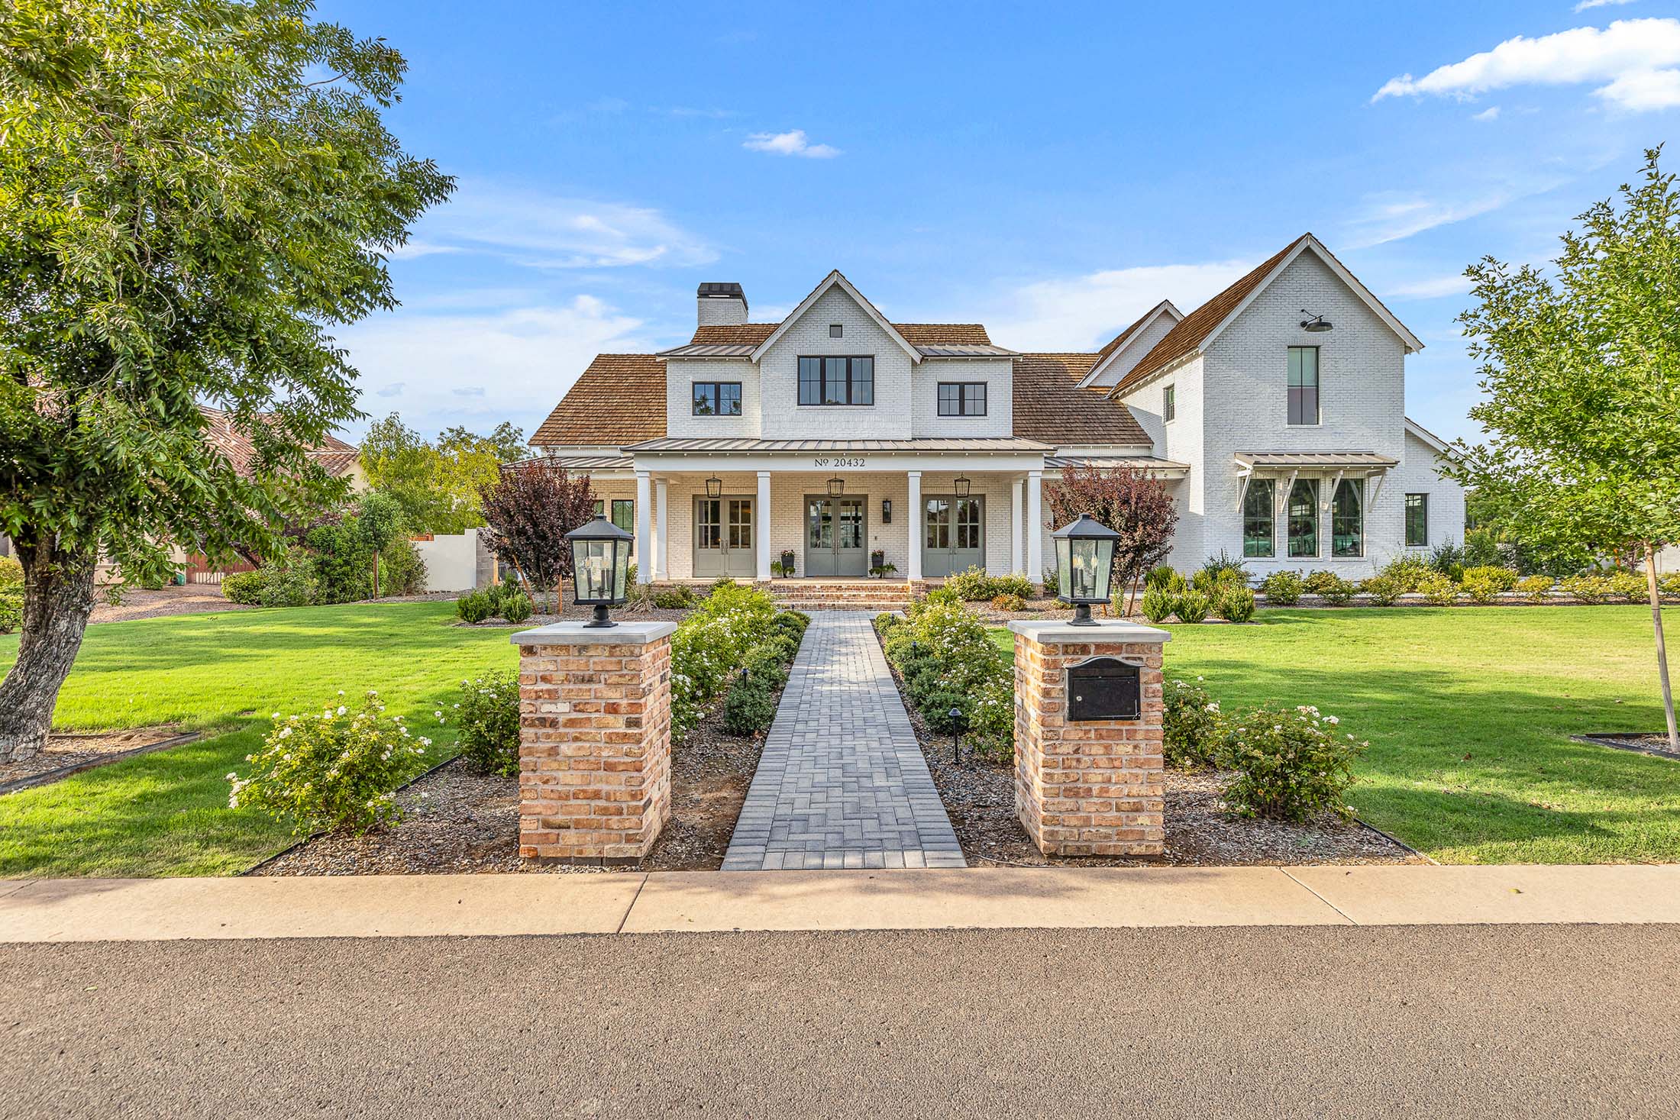
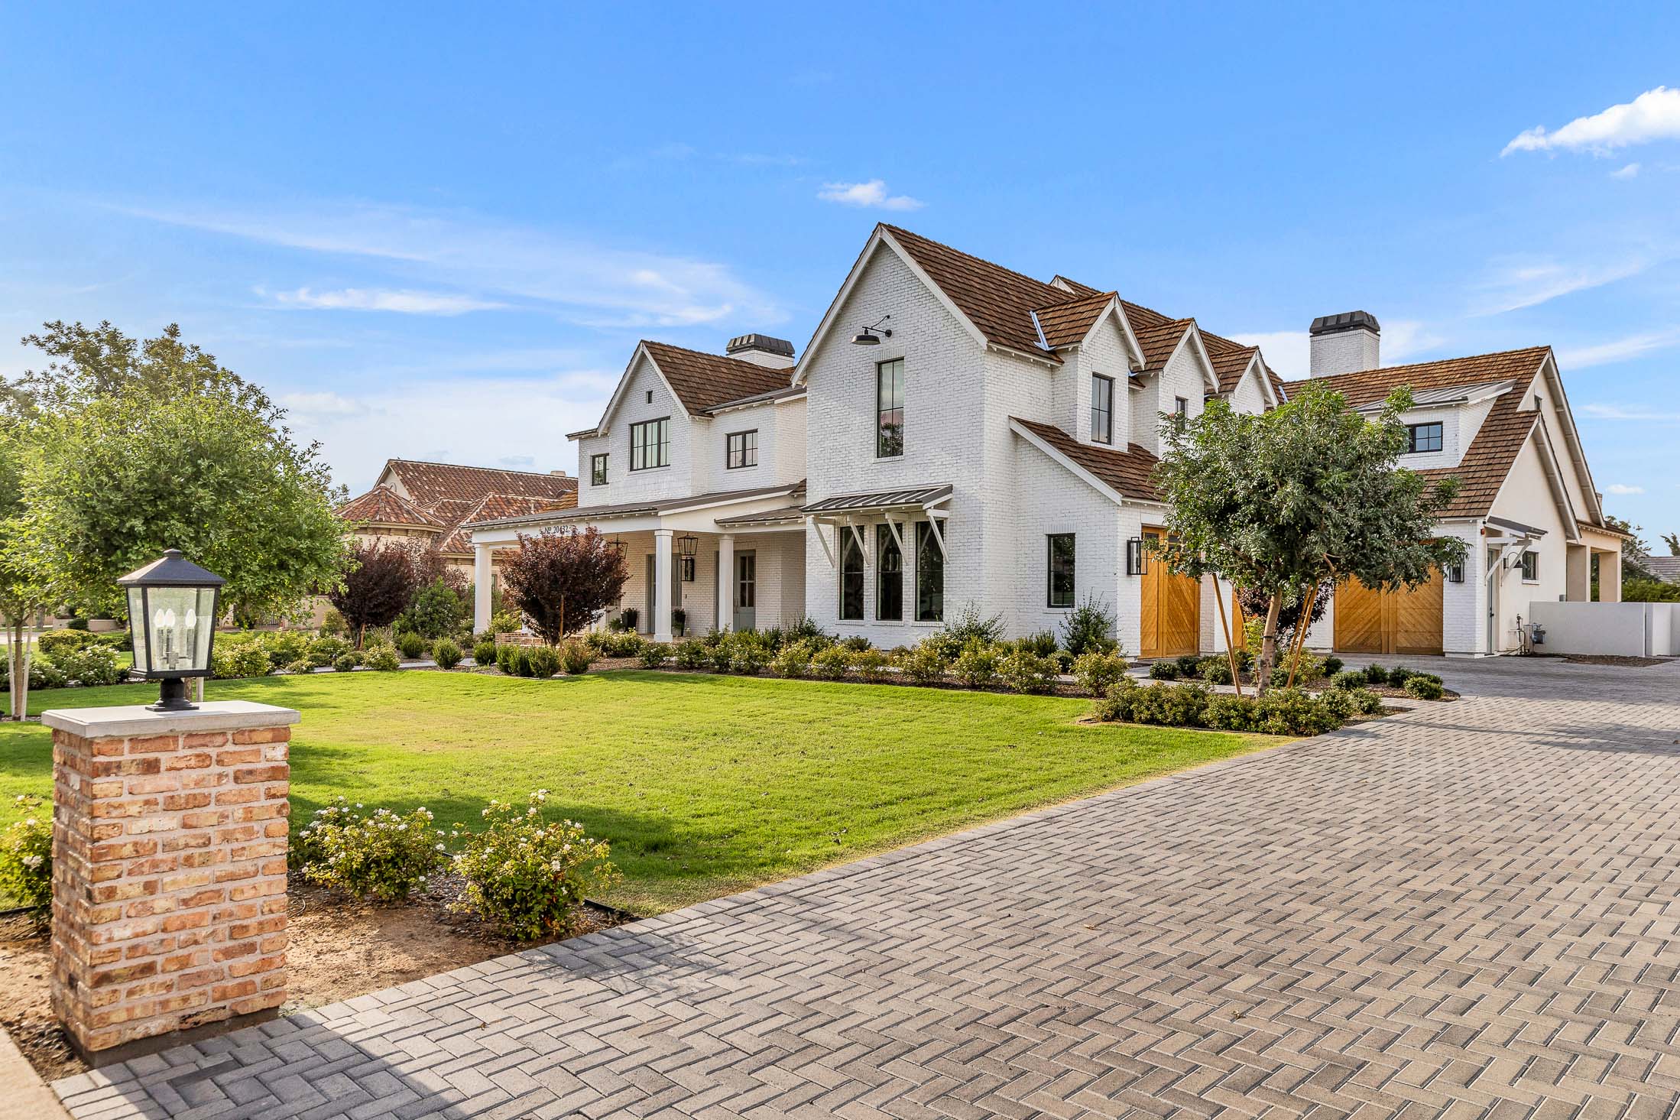
White Brick Sanctuary is a stunning example of elevated custom home design, where timeless architecture meets modern functionality. Built by The Ashtin Group, this luxury custom home sits on a picturesque 1.25-acre lot, thoughtfully surrounded by mature pecan trees and curated landscaping that enhances both privacy and beauty. From the moment you arrive, the home makes a lasting impression with its classic white brick exterior, welcoming front porch, and carefully crafted architectural details that reflect enduring sophistication.
A Timeless Luxury Estate Designed for Refined Living
This two-story residence was designed to embody a sense of calm, elegance, and intentional living. Every element — from the layout to the materials — was selected to create a cohesive experience that feels both luxurious and inviting. With five bedrooms and four-and-a-half bathrooms, the home balances spaciousness with warmth, offering an environment that supports both everyday living and elevated entertaining.
Thoughtful Architecture and Elevated Interiors
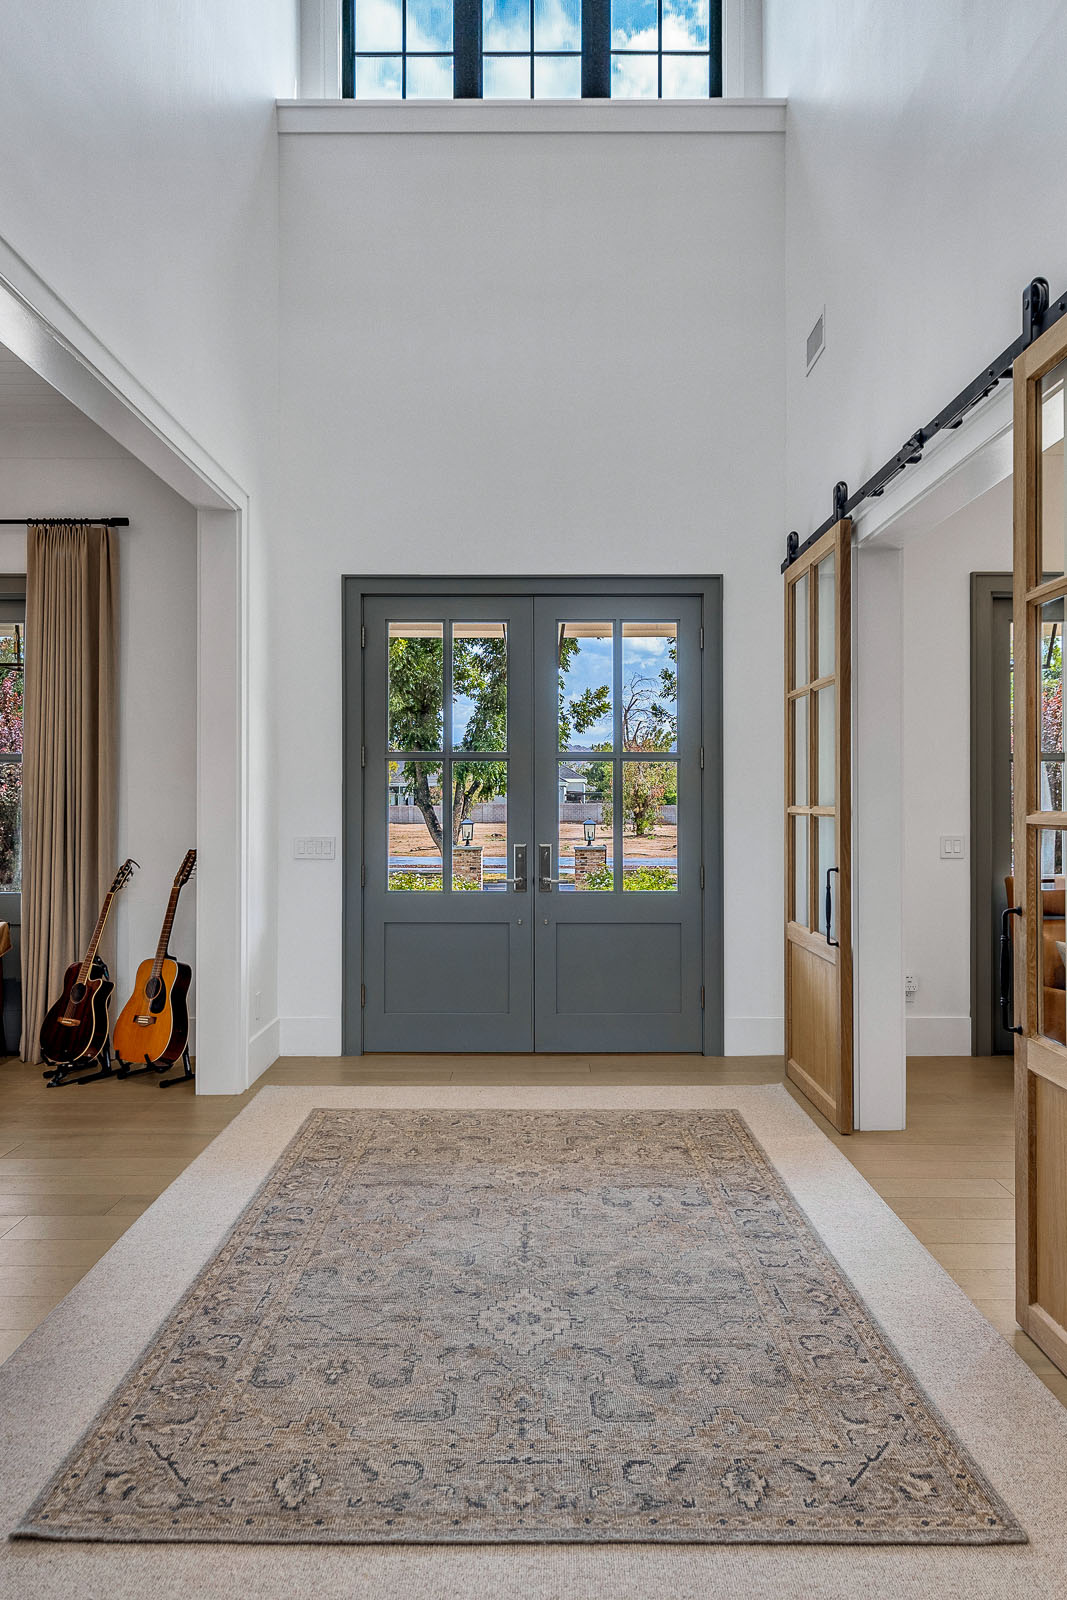
The grand entryway sets the tone for the home with soaring ceilings, natural light, and carefully layered textures. Double glass-paneled doors, a large transom window, and warm wood flooring create a welcoming yet refined introduction to the space. Architectural features such as sliding barn doors, intricate trim work, and soft color palettes carry throughout the home, reinforcing a consistent design language rooted in timeless elegance.
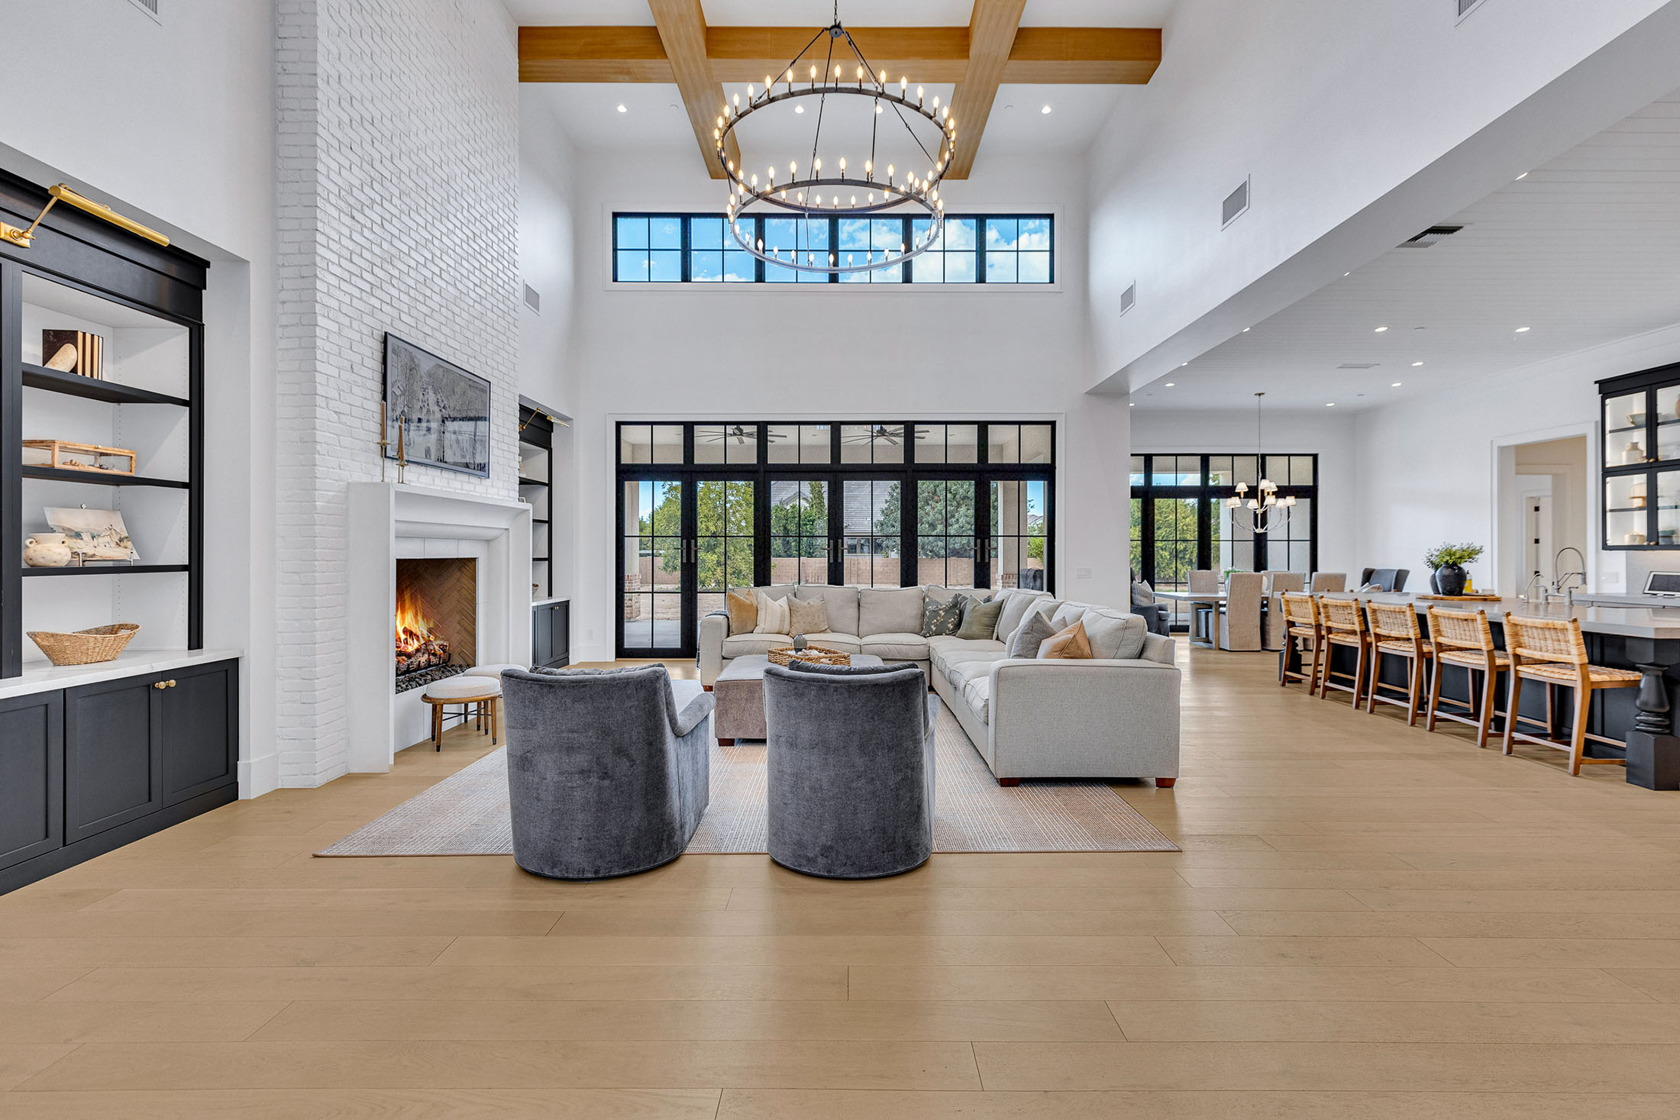
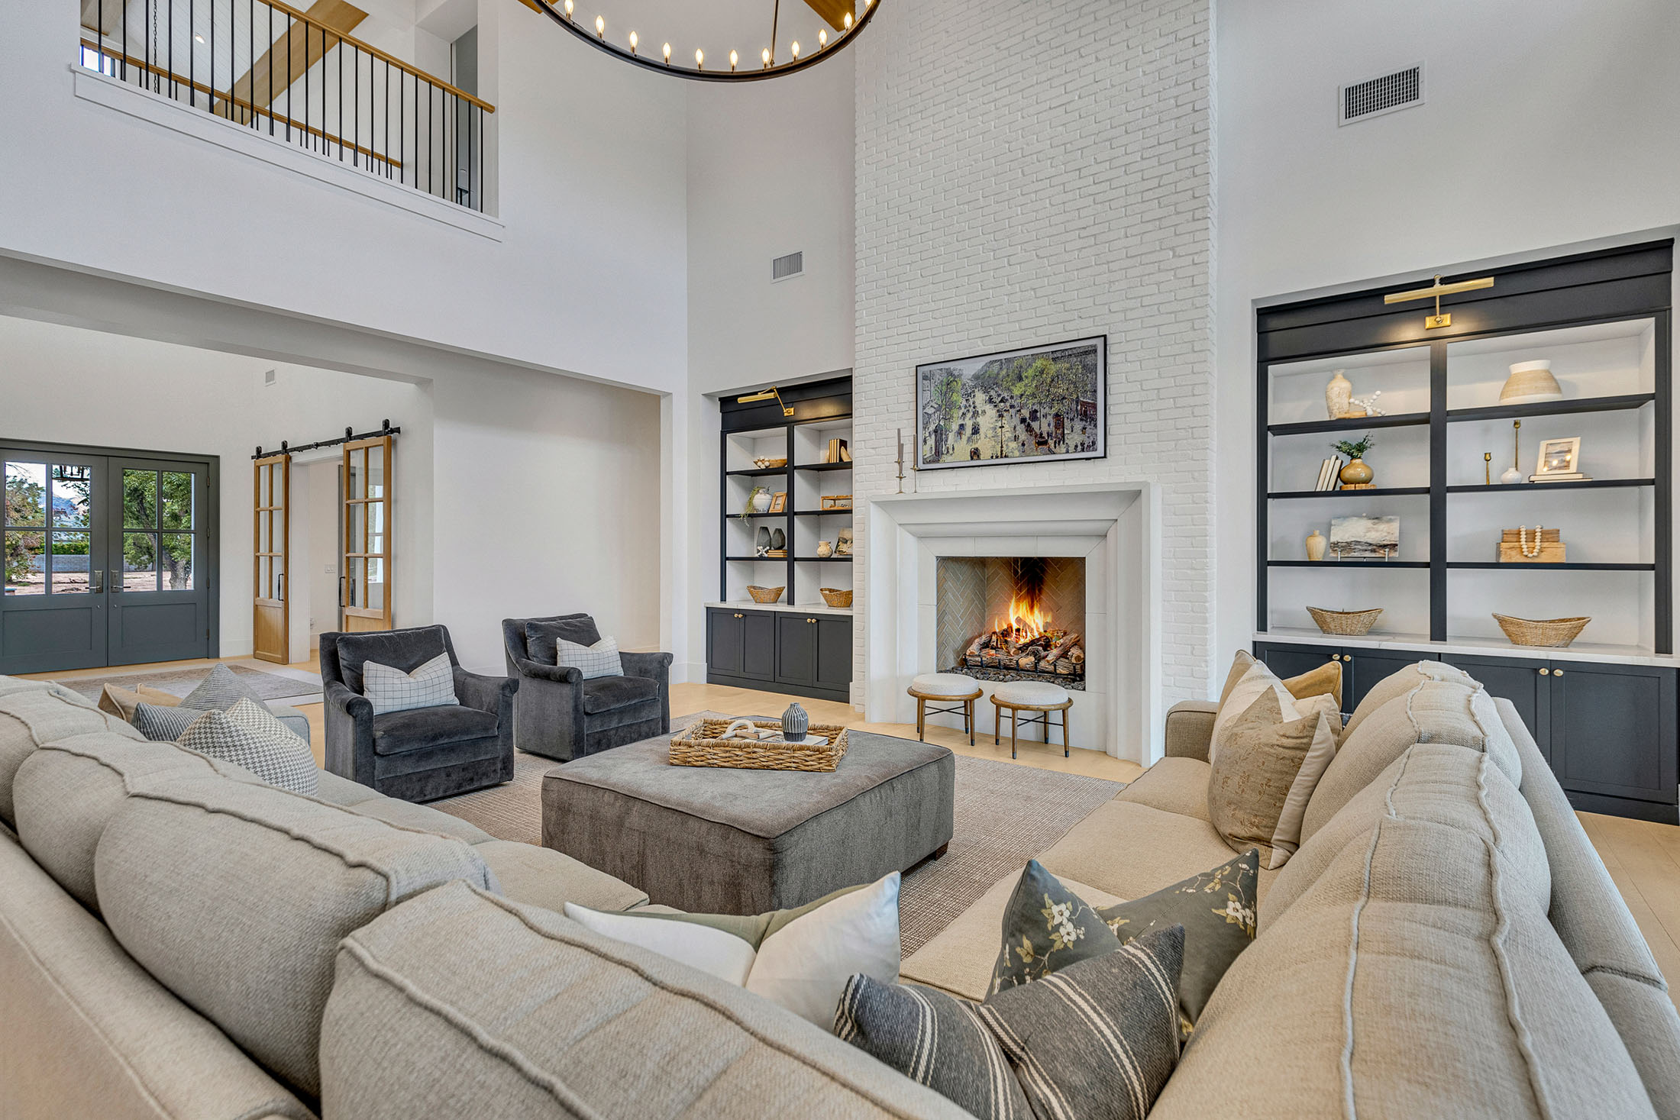
Inside, the home seamlessly blends farmhouse-inspired charm with contemporary finishes. The main living area is anchored by a striking white brick fireplace, complemented by dark built-in shelving and curated furnishings. This space was designed to feel both comfortable and sophisticated — a place where natural light, texture, and thoughtful design come together to create a sense of balance.
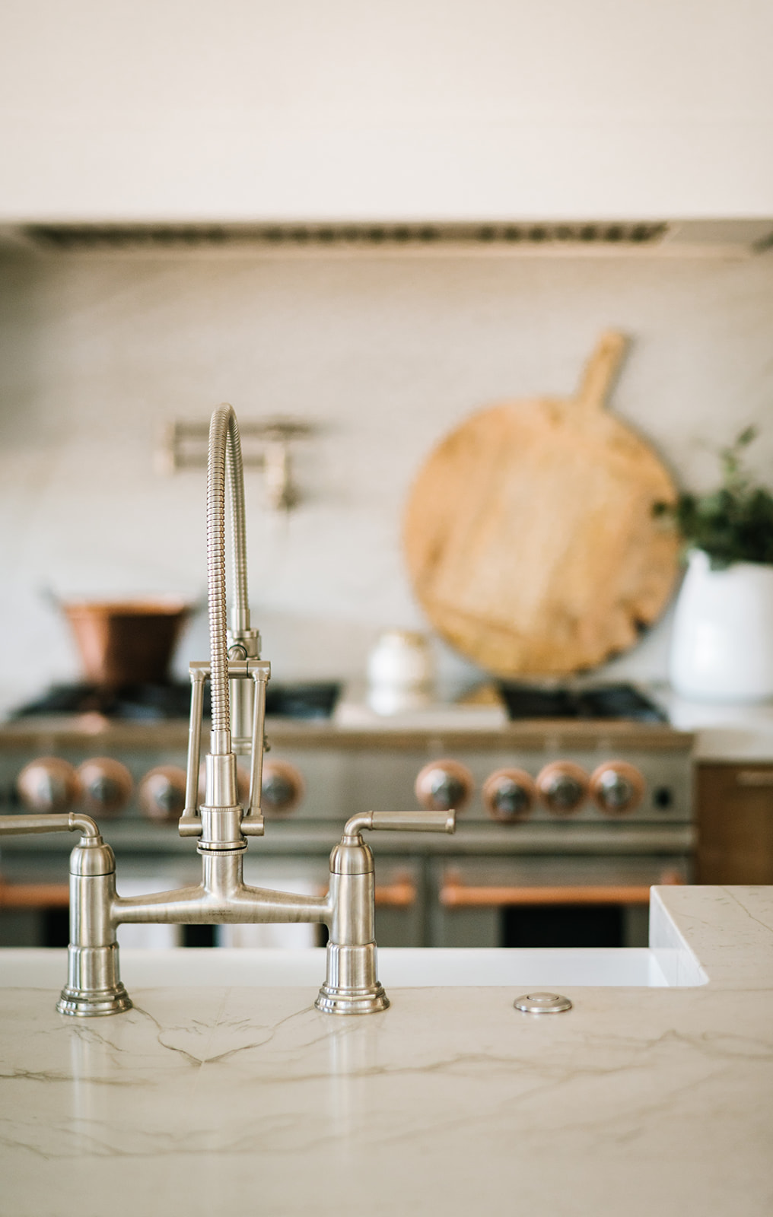
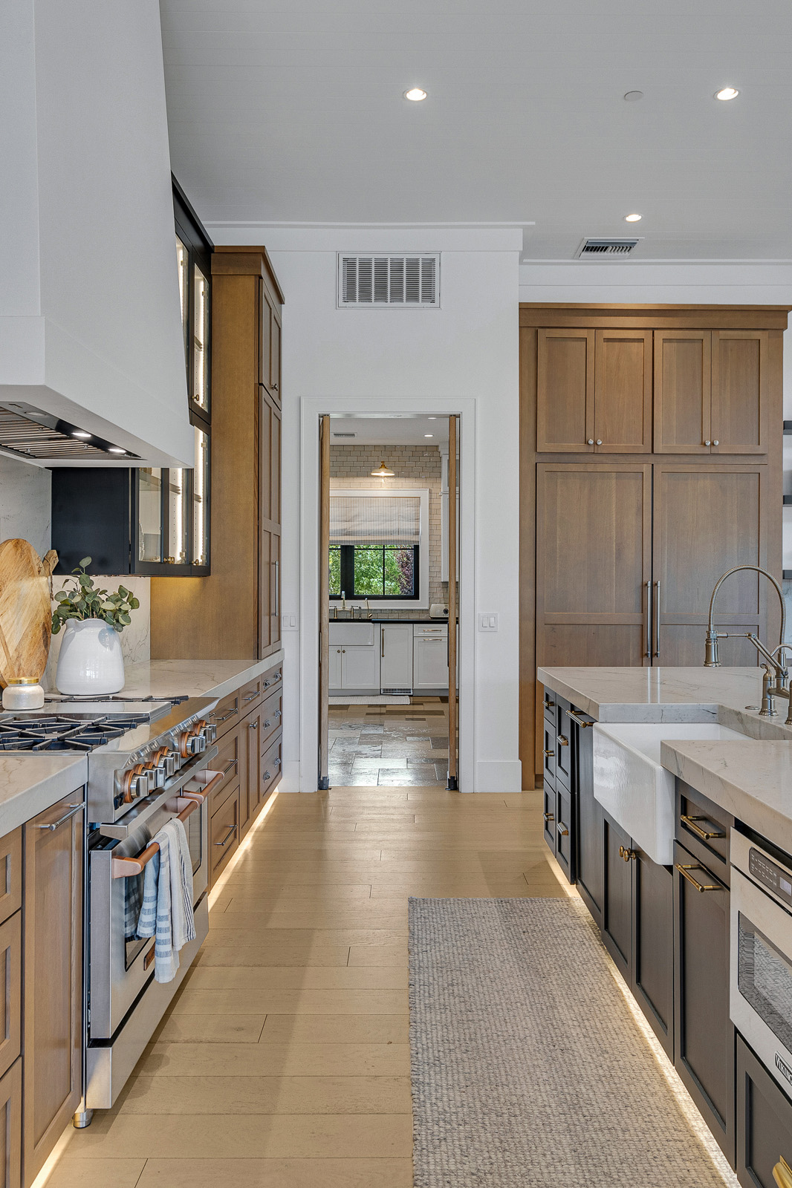
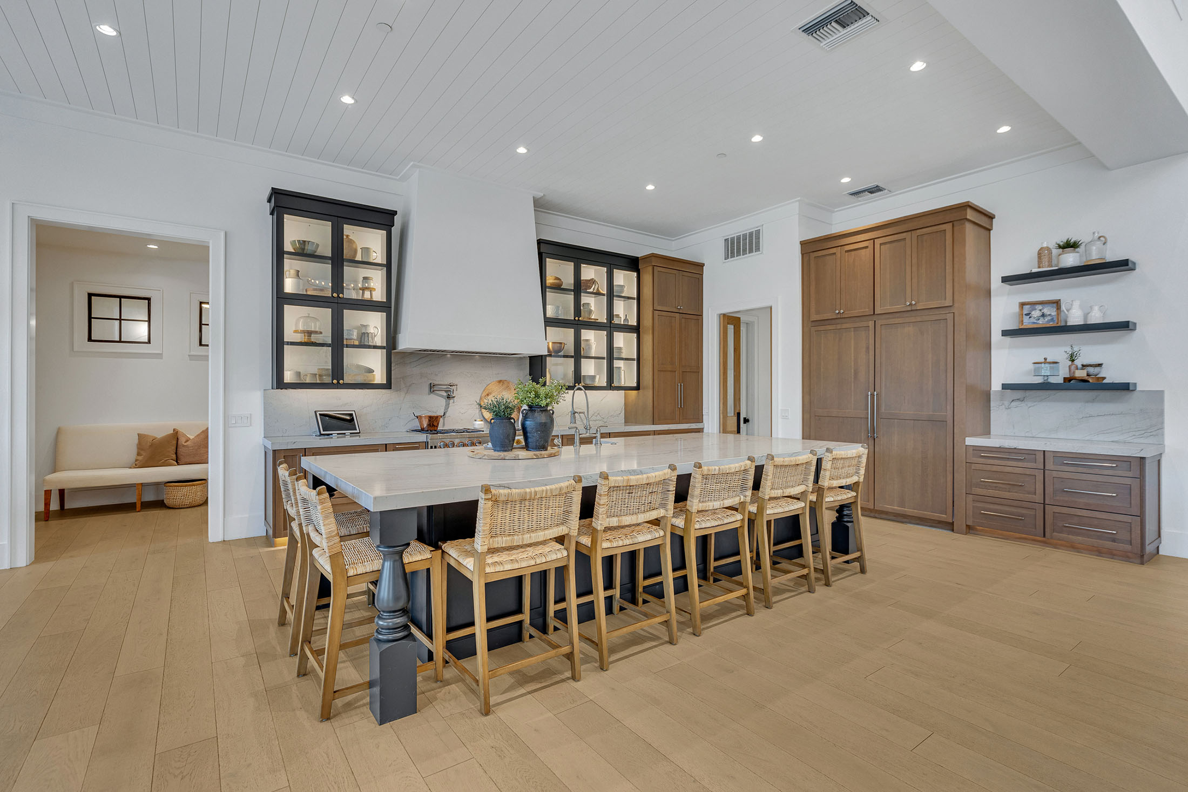
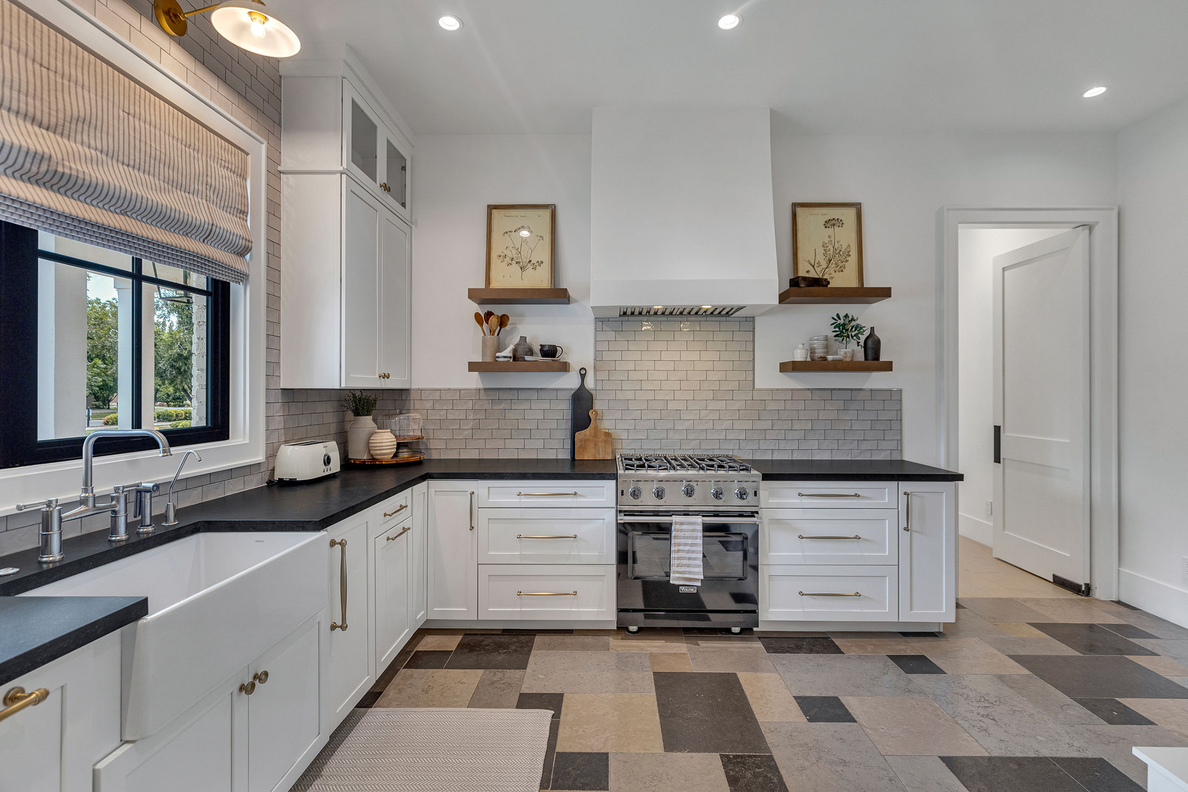
The kitchen serves as the heart of the home, combining high-end functionality with beautiful design. A large marble island provides ample space for gathering and meal preparation, while custom cabinetry, professional-grade appliances, and brass fixtures add depth and character. The integration of wood tones, black accents, and white finishes creates a layered, modern farmhouse aesthetic that feels both current and timeless.
Designed for Comfort, Function, and Personalization
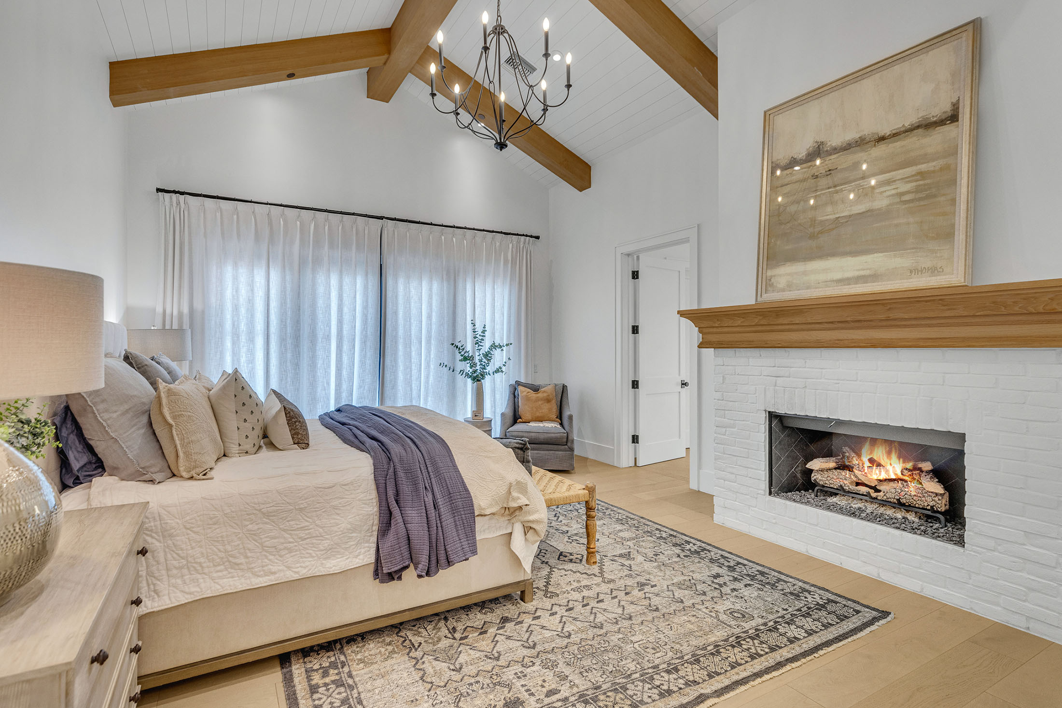
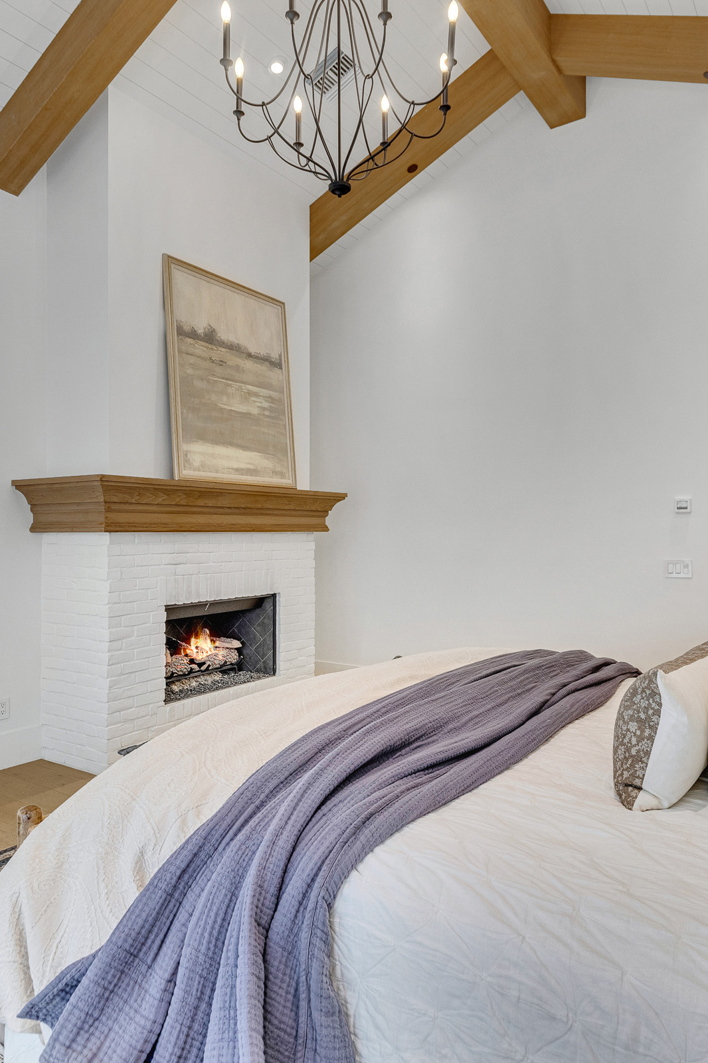
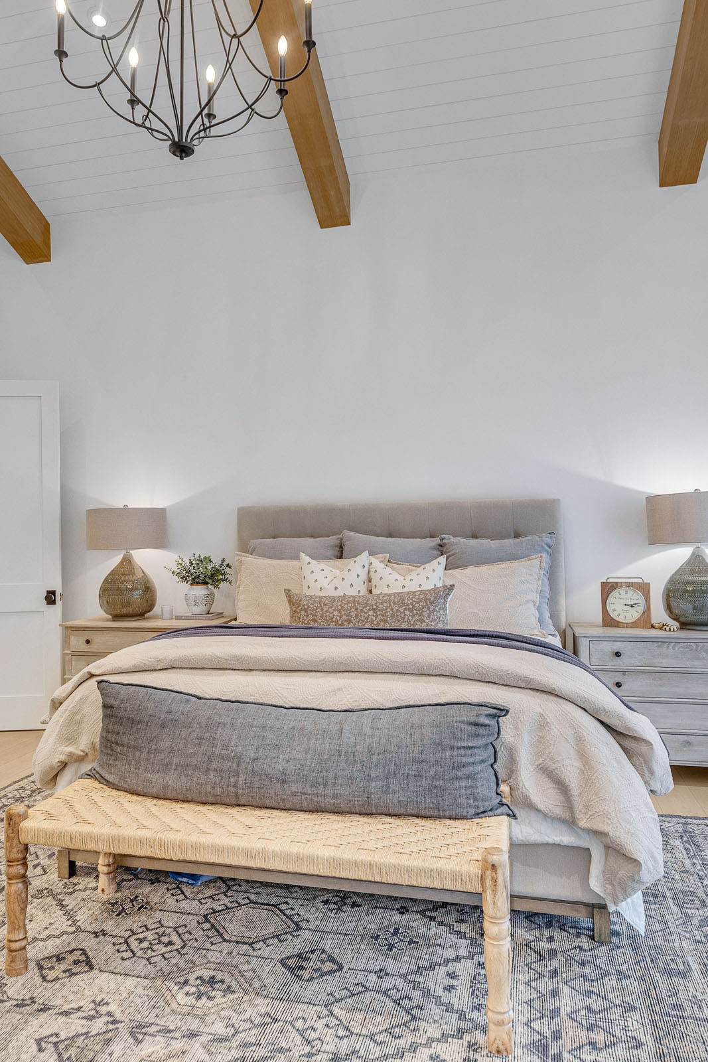
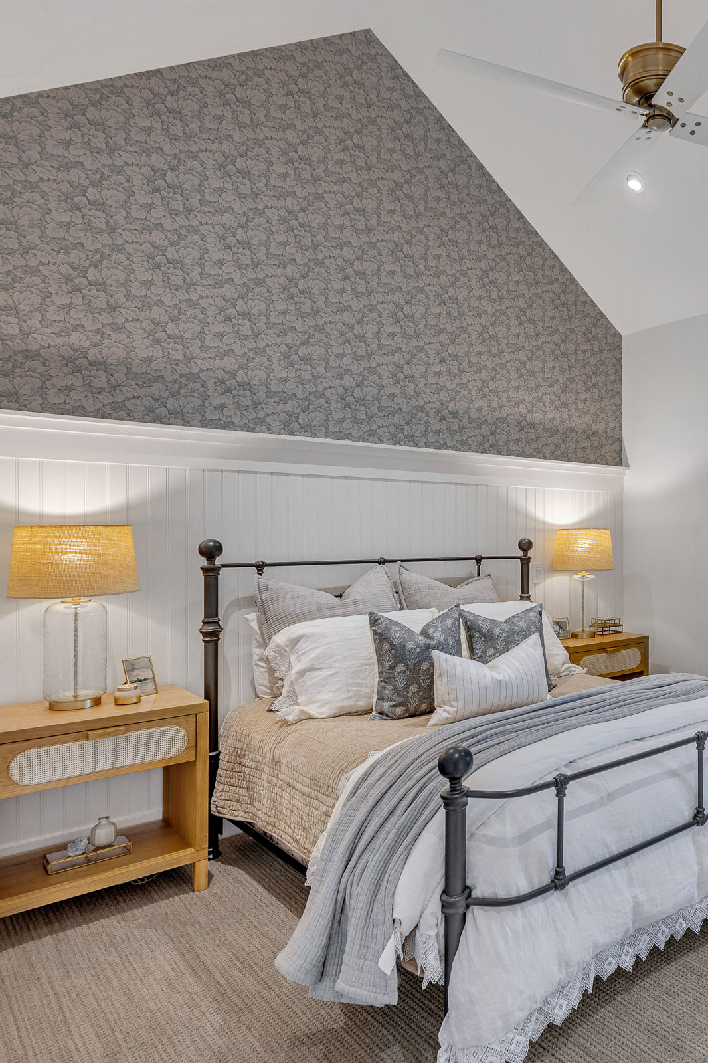
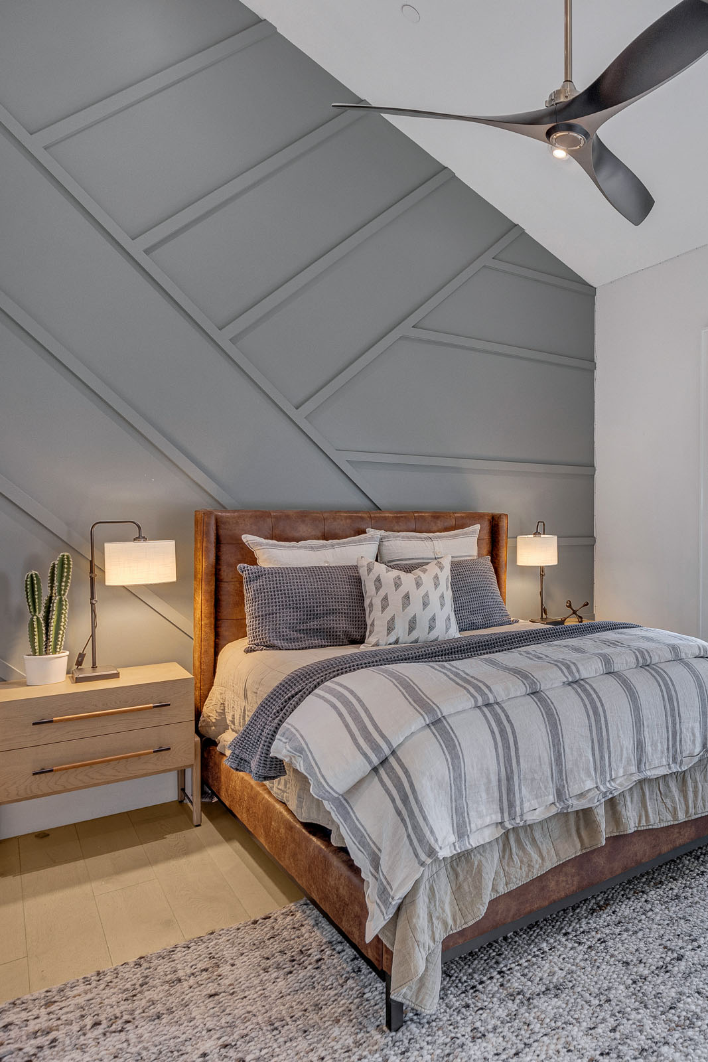
White Brick Sanctuary was designed with a strong emphasis on livability, ensuring that each space serves a purpose while maintaining a cohesive aesthetic. Private areas such as bedrooms and bathrooms were carefully curated to provide a sense of retreat and relaxation. The primary suite features vaulted ceilings with exposed wood beams, a fireplace, and soft neutral tones that create a serene and elevated environment.
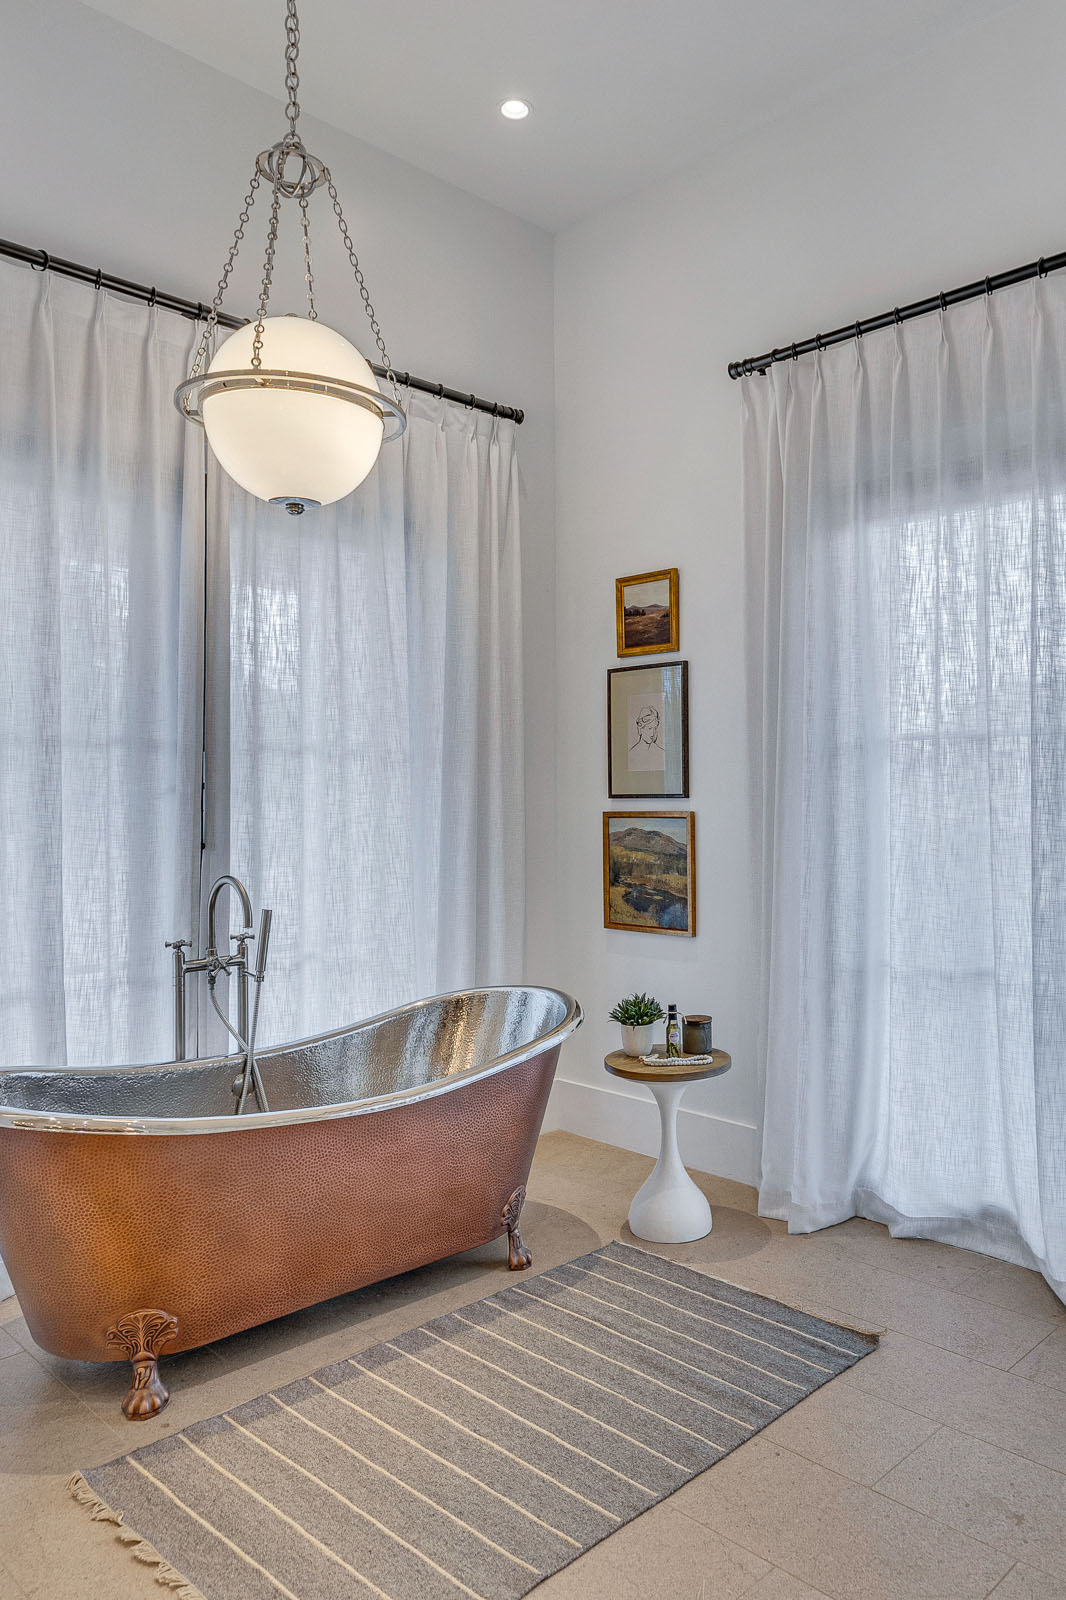
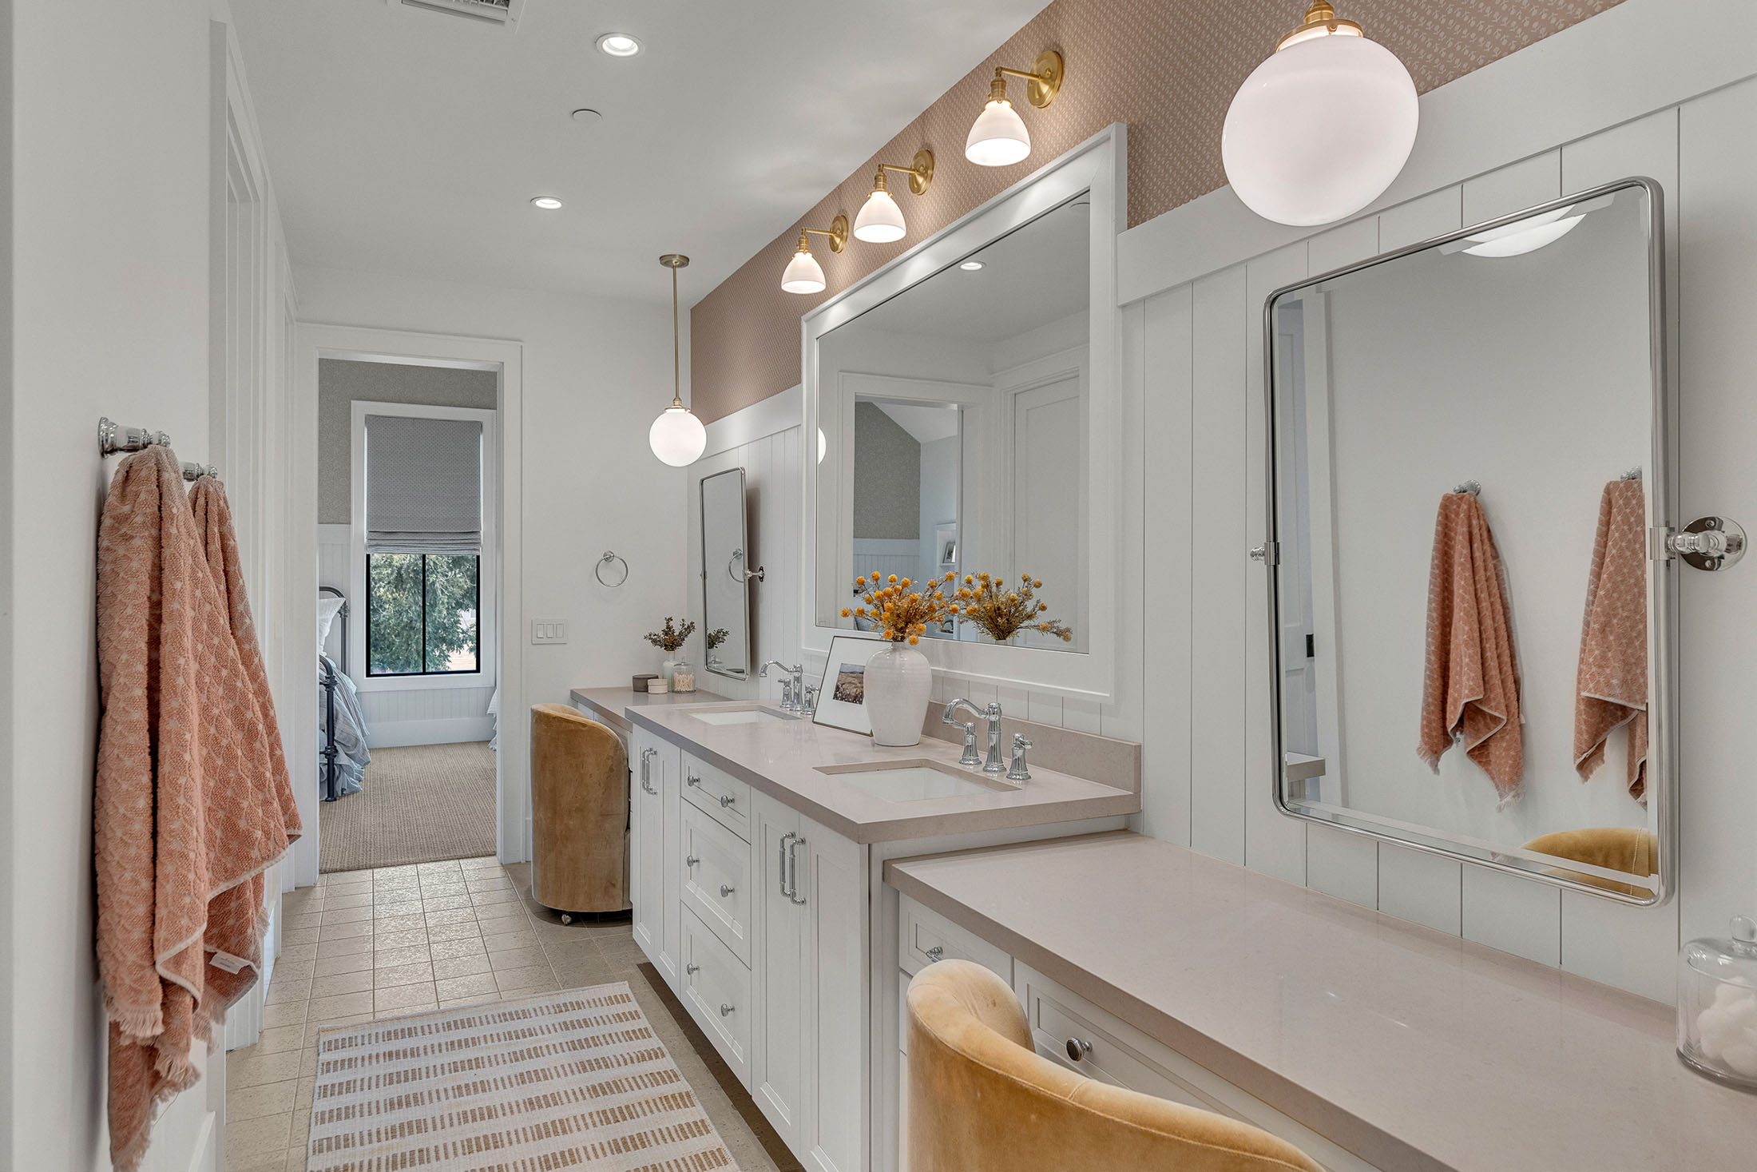
The spa-inspired primary bathroom continues this sense of luxury with a statement copper clawfoot tub, elegant lighting, and thoughtfully selected finishes that enhance both function and beauty. Throughout the home, bathrooms feature custom vanities, high-end fixtures, and timeless materials that reflect the overall design vision.
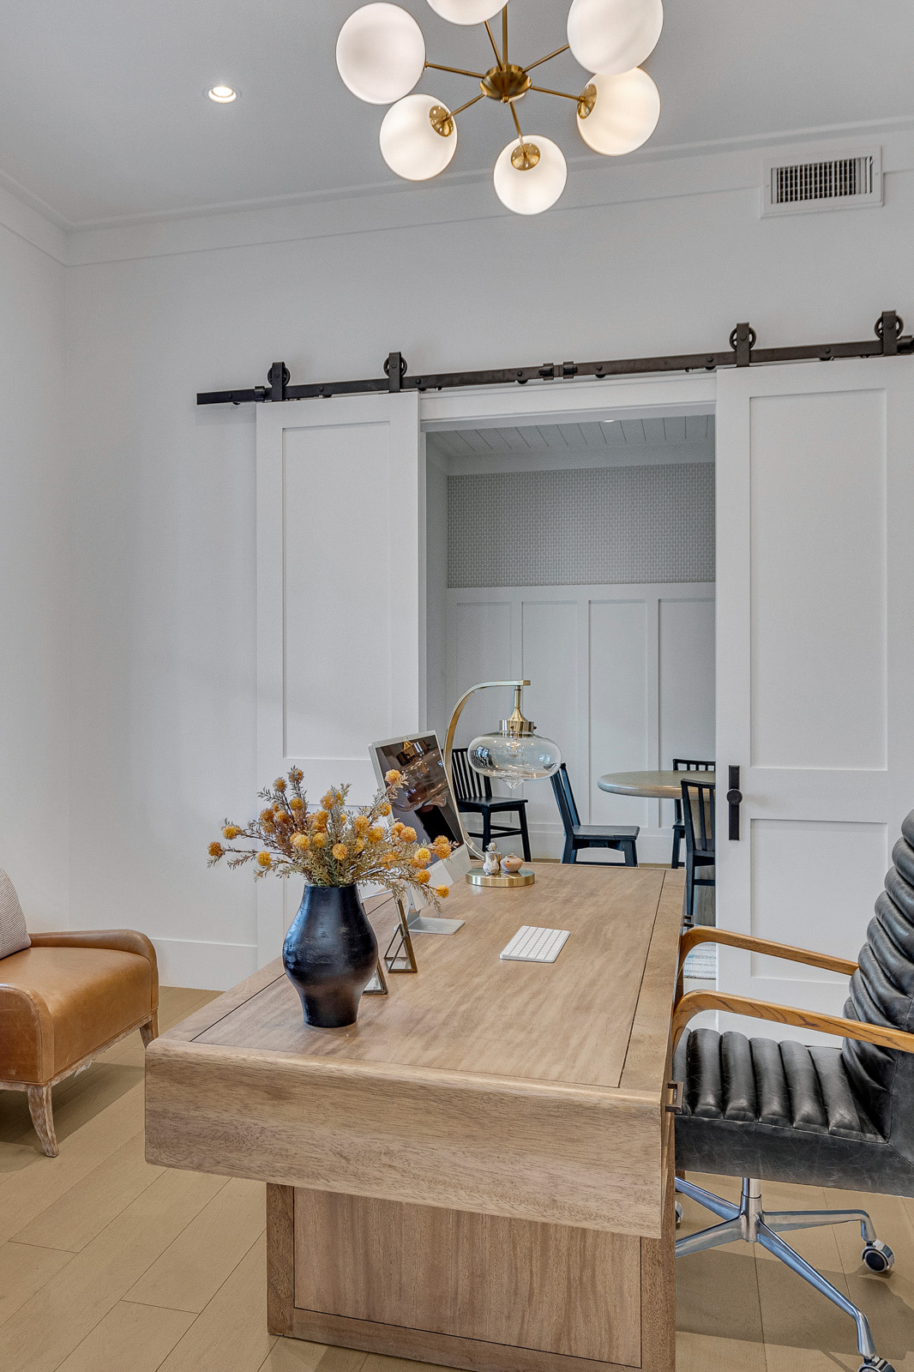
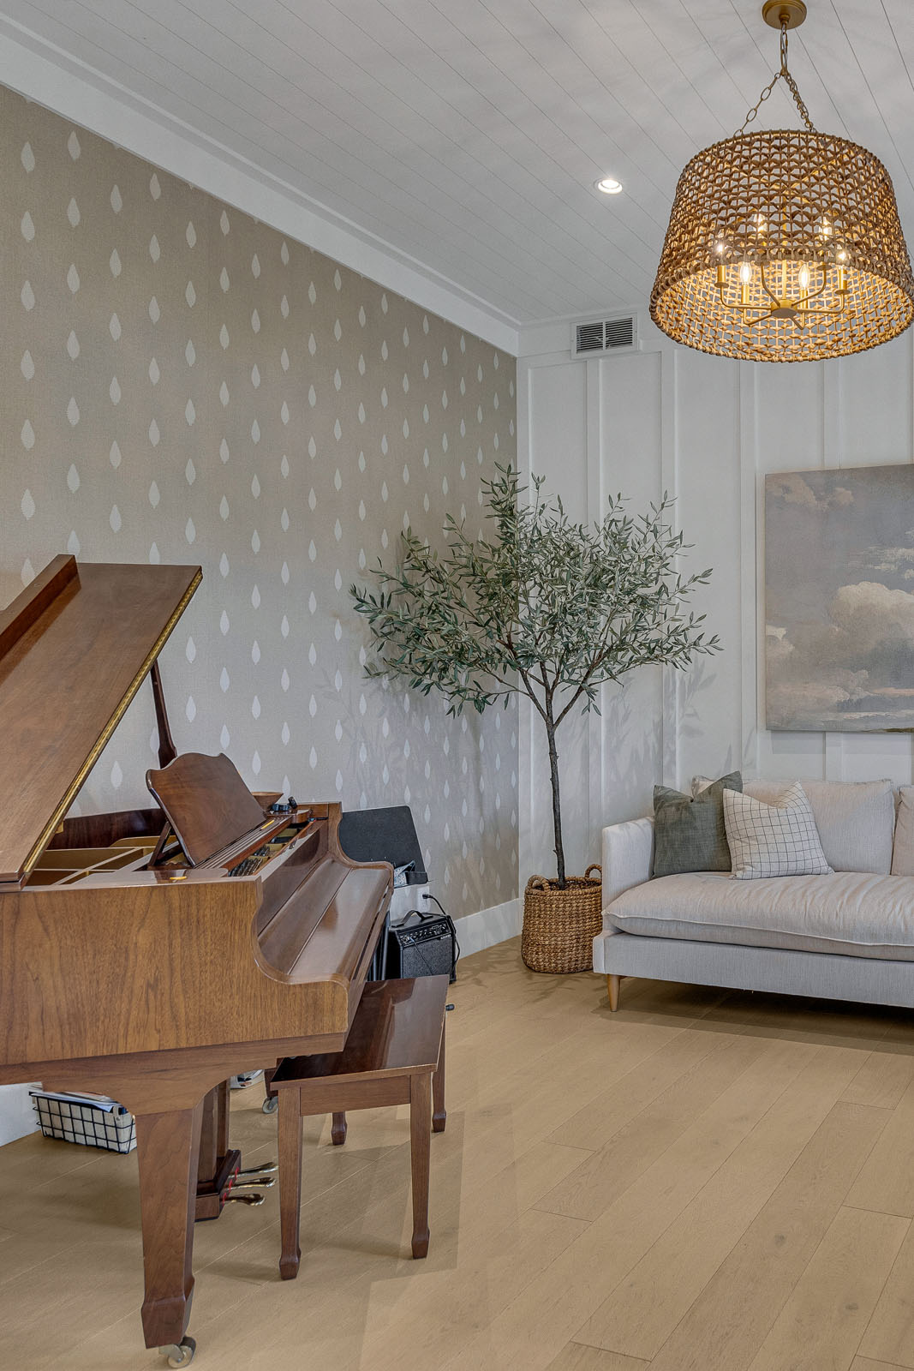
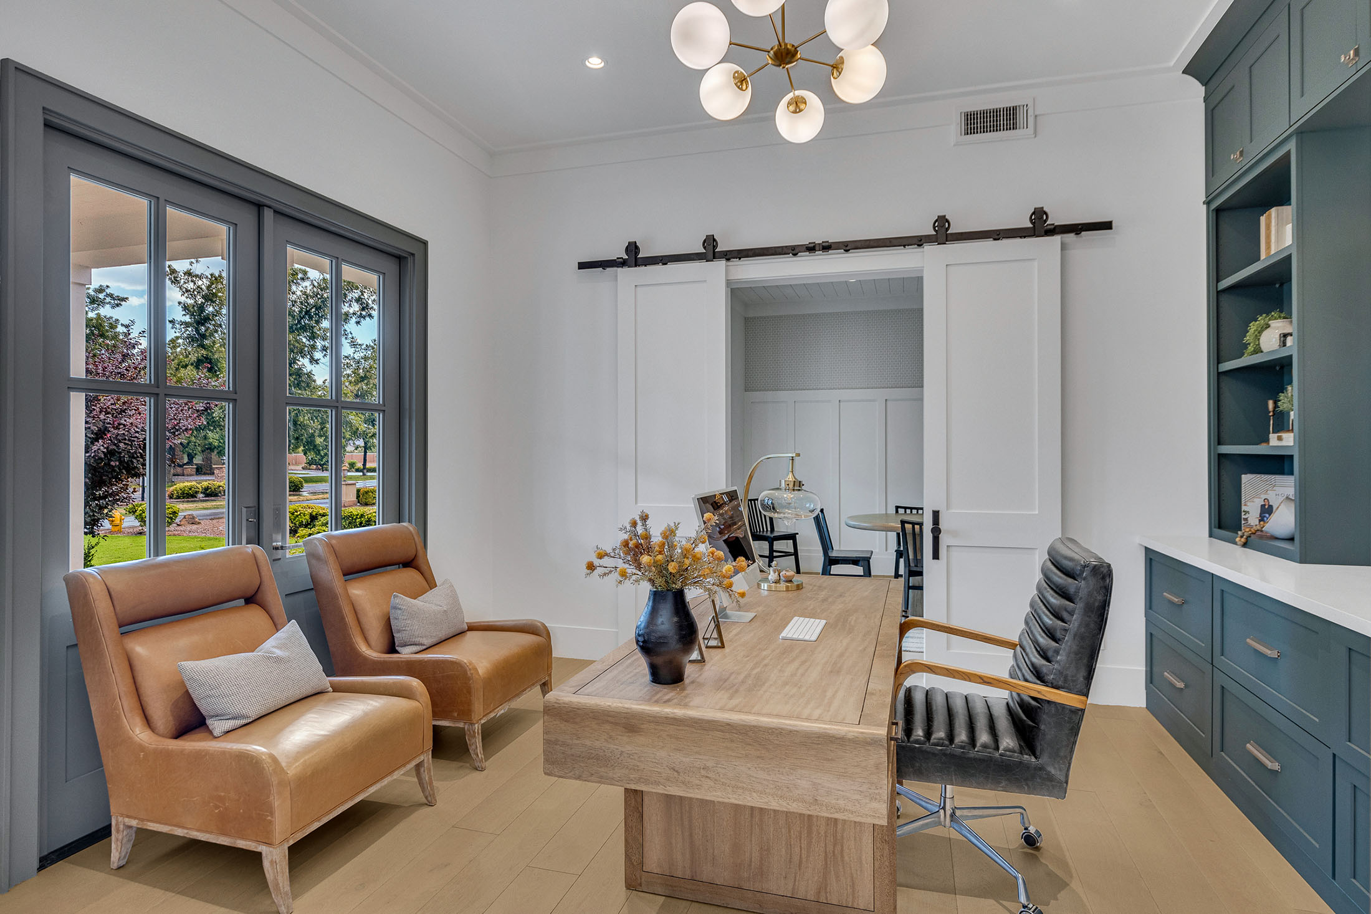
Additional spaces such as the home office and music room highlight the level of customization possible in a fully bespoke home. The office, complete with built-in cabinetry and natural materials, offers a refined and productive workspace, while the music room with a grand piano provides a dedicated area for creativity and relaxation. These personalized spaces are a defining feature of luxury custom home building, allowing homeowners to create environments tailored to their unique lifestyles.
Seamless Integration of Indoor and Outdoor Living
Set on an expansive lot, White Brick Sanctuary was designed to maximize its natural surroundings. Large windows throughout the home invite natural light while framing views of the landscape, creating a strong connection between indoor and outdoor spaces. The front and rear exterior areas were thoughtfully planned to complement the home’s architecture while enhancing usability and visual appeal.
The surrounding property, with its white roses and mature trees, adds to the sense of tranquility and privacy, making the home feel like a true retreat. This integration of landscape and architecture is a key component of high-end custom homes in Utah, where the environment plays a significant role in the overall living experience.
Built with Precision by The Ashtin Group
As a Utah luxury custom home builder, The Ashtin Group is committed to delivering homes that reflect exceptional craftsmanship, intentional design, and a seamless building process. White Brick Sanctuary is a direct reflection of this philosophy — a home where every detail has been carefully considered, from structural elements to interior finishes.
By integrating design, construction, and material selection into a cohesive process, we ensure that each home we build is not only visually stunning but also highly functional and built to last. Our collaborative approach allows us to align with our clients’ vision while maintaining transparency, efficiency, and quality throughout every phase of the project.
White Brick Sanctuary stands as a testament to what can be achieved through thoughtful planning, expert craftsmanship, and a dedication to timeless design — a luxury home designed to inspire, built to endure, and tailored to the people who call it home.
The Ashtin Group
At our core, we believe a home is far more than a structure—it’s a reflection of the people who live within its walls.
We believe in the power of design and craftsmanship to transform not just spaces, but lives. Our why is rooted in a deep commitment to building homes that provide lasting comfort, function, and beauty for our clients.