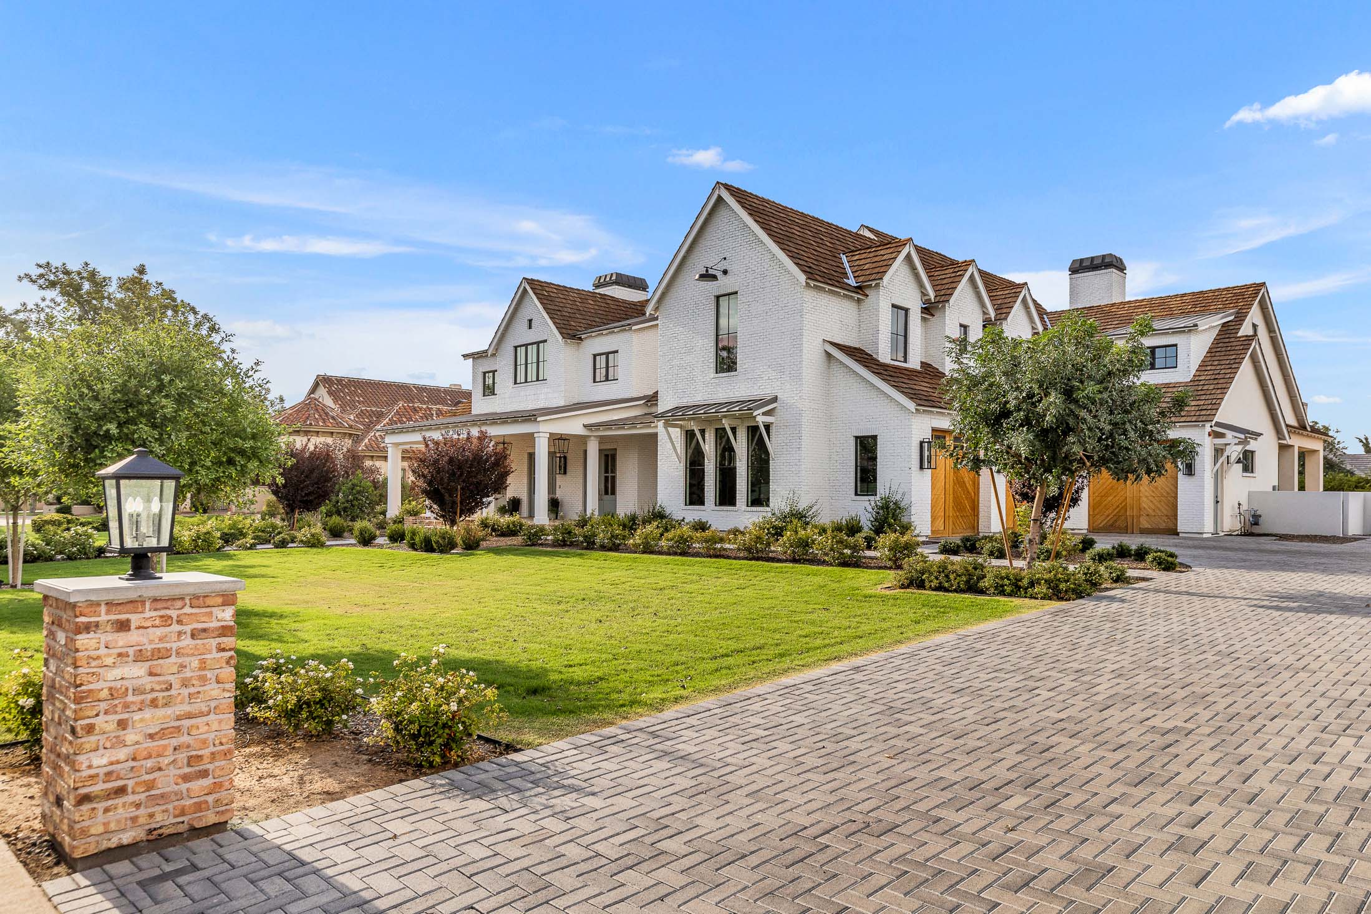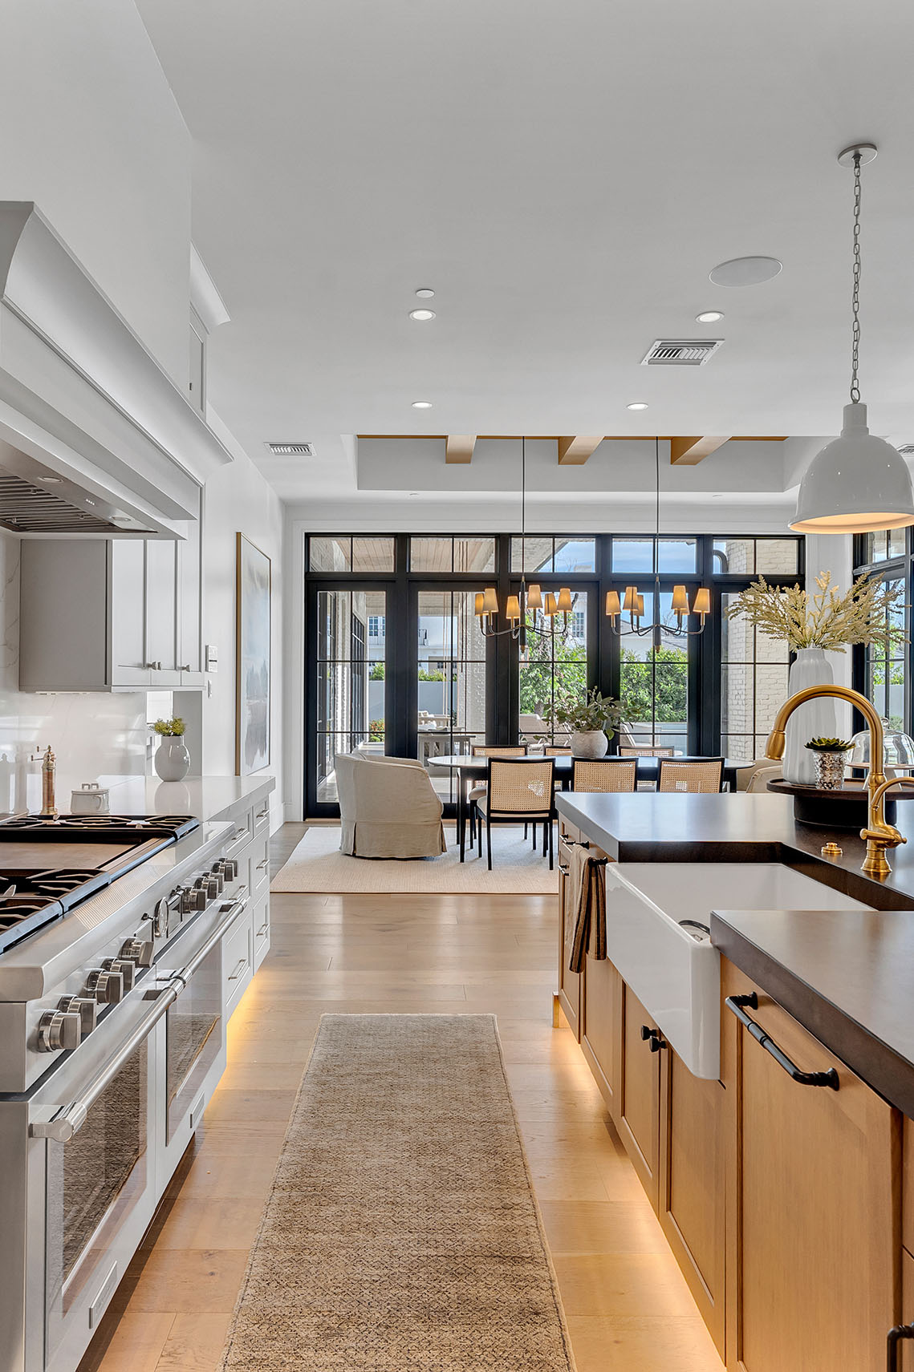


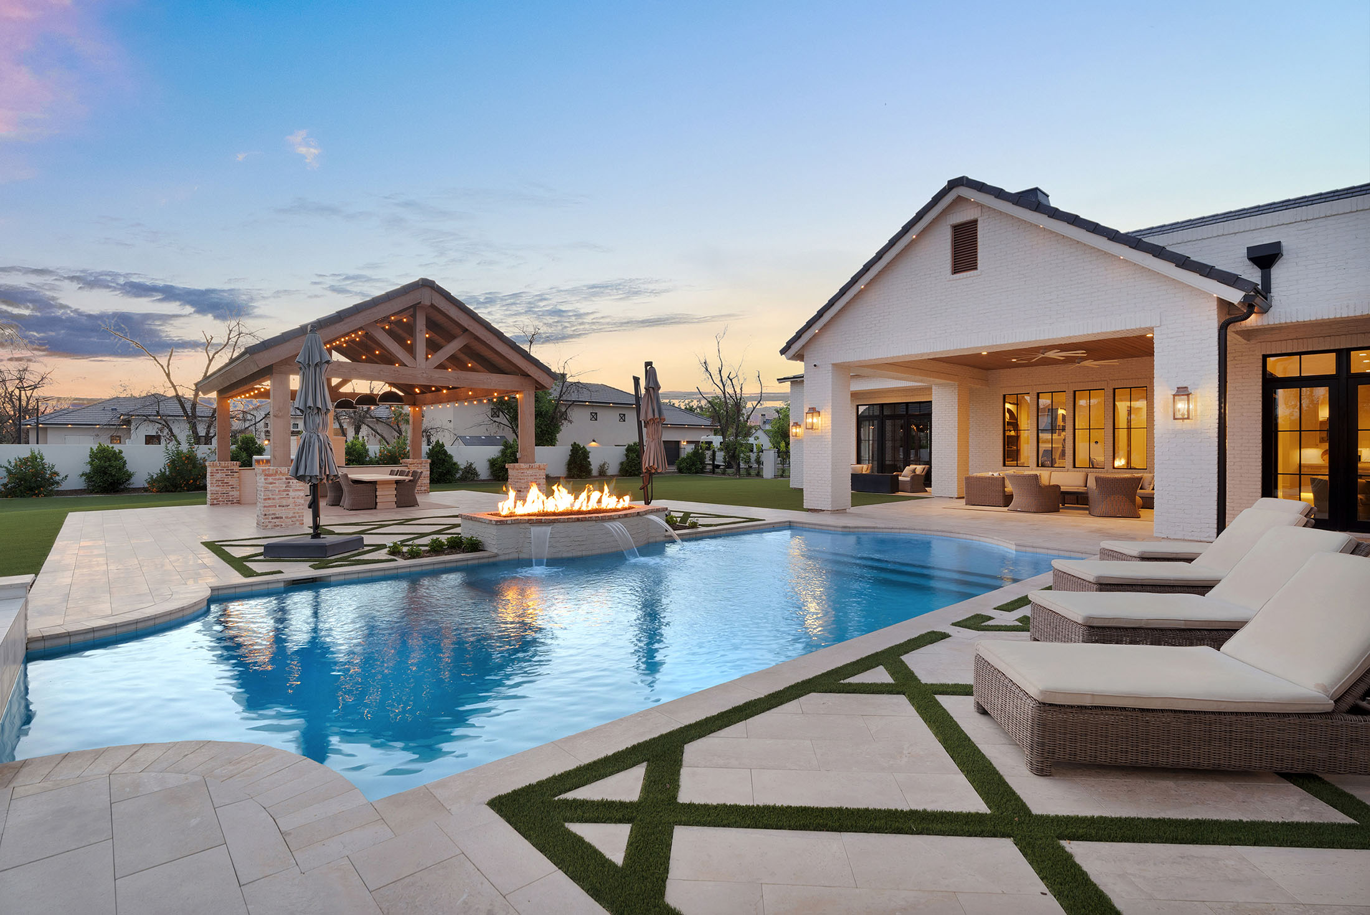
There’s a reason indoor-outdoor living has become the defining feature of the modern luxury home. When the boundary between inside and outside dissolves, a house feels larger, lighter, and more alive. Morning coffee spills onto a sun-warmed terrace. A dinner party flows from the kitchen island to a covered loggia without anyone noticing the transition. The mountains become part of the living room. This is the magic of thoughtful indoor-outdoor living design — and when it’s done well, it transforms not just how a home looks, but how it feels to live in every single day.
At The Ashtin Group, Utah County’s luxury custom home builder, we design and build homes that take full advantage of our extraordinary Wasatch Front setting. From mountain modern retreats in Park City and Heber to refined estates in Alpine and Mapleton, indoor-outdoor living is one of the most requested — and most rewarding — elements of a high-end build. This guide explores how to design these spaces beautifully and functionally, so your home blurs the line between architecture and landscape in a way that feels effortless year-round.
What Indoor-Outdoor Living Really Means
Indoor-outdoor living is often reduced to a single image: a wall of glass sliding open onto a patio. And while that’s certainly part of it, true indoor-outdoor living design is far more holistic. It’s a philosophy that treats the outdoors as an extension of the home’s living space rather than an afterthought tacked on beyond the back door.
In a well-designed high-end home, the transition between inside and out is seamless in every sense — visually, physically, and experientially. Flooring materials carry from the great room to the terrace. Sightlines draw the eye through the home and out toward a view. Outdoor rooms are furnished, lit, and climate-considered with the same care as interior ones. The result is a home that feels expansive and connected to its environment, where you can move fluidly between cooking inside and dining outside, lounging by the fire indoors or under the stars.
This approach does more than look impressive. It genuinely improves wellbeing. Access to natural light, fresh air, and views of nature is consistently linked to lower stress and better mood. For Utah County families who value both luxurious living and our spectacular outdoor environment, indoor-outdoor design is the perfect marriage of the two.
Start With the Site and the Views
The foundation of great indoor-outdoor living is a deep understanding of the site itself. Before a single wall is placed, the design should respond to how the sun moves across the lot, where the best views are, how the prevailing winds blow, and where privacy is needed. A home that ignores these realities will never feel connected to its surroundings, no matter how many glass doors it has.
Orientation is everything. In our climate, capturing southern light warms the home naturally in winter, while carefully positioned overhangs and covered outdoor areas provide shade in the heat of summer. Framing the most dramatic mountain or valley views from primary living spaces makes the landscape a permanent part of the interior experience. And thoughtfully placing outdoor rooms to shelter from wind and afternoon glare ensures they’re actually usable, not just beautiful on paper.
This is where early collaboration between architect, builder, and interior designer pays enormous dividends. At The Ashtin Group, we work alongside architects and the team at Designly Done from the earliest design conversations to ensure the home’s orientation, window placement, and outdoor spaces all work in concert. When the structure and the landscape are designed together, indoor-outdoor living feels inevitable rather than forced.
The Transition: Doors, Windows, and Thresholds
The literal connection between inside and outside is the most visible element of indoor-outdoor design, and it deserves careful attention. The goal is to make the threshold disappear — to create the sense that the living space simply continues into the open air.
Large-format glass is the headline feature here. Multi-panel sliding doors and folding glass walls can open an entire side of a room to the outdoors, erasing the barrier between the great room and the terrace. When fully retracted, they make the inside and outside feel like one continuous space. Floor-to-ceiling windows and expansive picture windows extend the effect even when closed, flooding interiors with light and keeping the view ever-present.
But the magic is in the details. Flush thresholds — where the interior floor and exterior decking meet at the same level, with no step or raised track — are what truly dissolve the boundary. Continuing the same or visually similar flooring material from inside to out reinforces the illusion of a single space. Slim window and door frames maximize glass and minimize visual interruption. These refinements separate a genuinely luxurious indoor-outdoor home from one that merely has big doors.
Of course, in a four-season climate like Utah’s, glazing performance matters as much as aesthetics. High-performance, well-insulated glass keeps the home comfortable and energy-efficient through cold winters and hot summers, so you get the openness without sacrificing comfort. A skilled luxury builder ensures these elements are specified and installed correctly, because even the most beautiful glass wall fails if it leaks heat or air.
Designing Outdoor Rooms, Not Just Patios
The most successful indoor-outdoor homes treat exterior spaces as fully realized rooms, each with a purpose, a sense of enclosure, and a complete set of furnishings and amenities. A bare slab of concrete with a couple of chairs is a patio. An outdoor living room with a fireplace, comfortable seating, shade, lighting, and a defined sense of place is a destination.
Think about the range of outdoor experiences you want. A covered outdoor living room centered on a fireplace or fire feature becomes a year-round gathering spot, usable even on cool Wasatch Front evenings. A full outdoor kitchen — with a grill, prep space, refrigeration, and seating — turns entertaining into a true indoor-outdoor event. A dining loggia provides a sheltered, elegant spot for al fresco meals. Lounge areas, spa and pool zones, fire pits, and quiet garden nooks each offer a different way to enjoy the outdoors.
The key is to design these spaces with the same intentionality as the interior. That means considering scale and proportion, traffic flow, sightlines, and how each outdoor room relates to the adjacent indoor space. An outdoor kitchen should connect logically to the indoor kitchen. An outdoor living room should open from the great room. When the indoor and outdoor zones mirror and complement each other, movement between them feels natural and the whole home works as a cohesive whole.
This is also where interior design expertise becomes essential outdoors. The team at Designly Done approaches outdoor rooms with the same eye for layering, texture, comfort, and style that defines their interior work — selecting weather-resistant furnishings, outdoor rugs, lighting, planters, and accessories that make exterior spaces feel as curated and inviting as the rooms inside.
Materials That Bridge Inside and Out
Material continuity is one of the most powerful tools for achieving seamless indoor-outdoor living. When the same materials, or closely coordinated ones, appear on both sides of the threshold, the eye reads the spaces as one.
Flooring is the most impactful place to create this continuity. Large-format porcelain or natural stone that runs from the interior living space out onto the terrace makes the boundary vanish. Many luxury homes use porcelain pavers outdoors that visually match the tile or stone used inside, giving a flawless transition while standing up to weather. Wood-look materials can achieve a warm, organic feel with similar continuity.
Beyond flooring, consider carrying other materials through the threshold. A stone or plaster fireplace surround that appears both inside and on a covered patio. Ceiling treatments — like tongue-and-groove wood — that continue from an interior ceiling out to a covered loggia, drawing the eye outward. Consistent paint and finish palettes that tie the spaces together. These repeated materials and finishes create a sense of harmony that makes indoor-outdoor living feel intentional and luxurious.
Durability is critical here. Outdoor materials must withstand sun, moisture, freeze-thaw cycles, and temperature swings. This is where the expertise of a luxury custom home builder like The Ashtin Group is invaluable — we know which materials perform beautifully over time in our climate and how to detail them so they remain stunning for decades rather than weathering poorly within a few seasons.
Climate Considerations for Year-Round Use
The dream of indoor-outdoor living can collide with reality in a place that experiences real winters and hot summers. The difference between an outdoor space that gets used three months a year and one that’s enjoyed nearly year-round comes down to thoughtful climate design.
Covered outdoor areas are the foundation. A roof or pergola provides shade in summer and shelter from rain and snow, dramatically extending the usable season. Integrated heating — whether radiant overhead heaters, a generous fireplace, or fire features — takes the chill off cool mountain evenings and makes outdoor lounging comfortable well into the shoulder seasons. Motorized screens and retractable awnings offer flexible protection from sun, wind, and insects, letting you adapt the space to the conditions.
Consider, too, the transitional comfort of the home itself. Radiant-heated floors that extend onto covered patios, windbreaks created through thoughtful architecture or landscaping, and strategically placed evergreens for winter privacy and protection all contribute to year-round enjoyment. With the right design, a high-end Utah County home can deliver genuine indoor-outdoor living across all four seasons — sunny summer dinners, crisp autumn evenings by the fire, and even winter moments wrapped in warmth while snow falls just beyond the glass.
Lighting, Landscape, and the Finishing Layers
The final layer of great indoor-outdoor design is what brings the spaces to life after the sun sets and ties the architecture to the land. Lighting is transformative. Layered outdoor lighting — soft ambient glow, focused task lighting for cooking and dining, and accent lighting that highlights architectural features and specimen trees — extends the usability of outdoor rooms into the evening and creates atmosphere. Coordinating interior and exterior lighting so they balance one another prevents the common problem of glass walls turning into black mirrors at night, preserving the connection to the outdoors even after dark.
Landscape design is the other essential finishing layer. The most beautiful indoor-outdoor homes feel embedded in their setting, with planting, hardscape, water features, and grading that frame views, soften architecture, and create a gradual, natural transition from the built environment to the wider landscape. Native and climate-appropriate plantings keep the landscape thriving and sustainable while reinforcing the home’s sense of place along the Wasatch Front.
Finally, the furnishings and styling of outdoor spaces complete the experience. Comfortable, weather-resistant seating, layered textiles, outdoor rugs, planters, and curated accessories make exterior rooms as inviting as interior ones. This is the kind of holistic, detail-driven approach that defines a true luxury home — and it’s exactly the integrated vision The Ashtin Group and Designly Done bring to every project, from structure to styling.
Bringing It All Together
Designing for indoor-outdoor living in a high-end home is not about a single feature — it’s about a series of intentional decisions working in harmony. Site orientation that captures light and views. Seamless thresholds and high-performance glass. Outdoor rooms designed with the same care as interior ones. Materials that flow continuously from inside to out. Climate considerations that make the spaces usable year-round. And the lighting, landscape, and finishing layers that bring it all to life.
When these elements come together, the result is a home that feels expansive, connected, and deeply attuned to its surroundings — a place where the beauty of Utah County’s landscape becomes part of everyday life. That kind of result requires an integrated team that designs the architecture, builds it with precision, and finishes it with a designer’s eye. That’s exactly what The Ashtin Group and Designly Done deliver together, creating extraordinary indoor-outdoor homes across the Wasatch Front.
Frequently Asked Questions
What is indoor-outdoor living design? Indoor-outdoor living design is a holistic approach that treats outdoor spaces as a true extension of the home’s living areas rather than separate add-ons. It involves seamless transitions between inside and out — through large glass doors, flush thresholds, continuous flooring, and coordinated materials — along with fully furnished outdoor rooms, thoughtful lighting, and climate considerations. The goal is a home that feels expansive and connected to its environment. Builders like The Ashtin Group and designers like Designly Done collaborate to make these transitions feel effortless.
Can indoor-outdoor living work in a climate with cold winters like Utah’s? Absolutely. The key is designing for year-round use with covered outdoor areas, integrated heating like fireplaces and radiant heaters, motorized screens, high-performance insulated glass, and radiant-heated floors. With these elements, a high-end Utah County home can offer genuine indoor-outdoor living across all four seasons — from summer dinners to cozy winter evenings by an outdoor fire while snow falls just beyond the glass.
What features make the transition between inside and outside seamless? The most important features are large multi-panel sliding or folding glass doors, flush thresholds with no step between interior floor and exterior decking, continuous or visually matched flooring materials, slim door and window frames, and coordinated materials and finishes carried from inside to out. Together these elements make the boundary virtually disappear and create the feeling of one continuous living space.
What materials are best for indoor-outdoor flooring? Large-format porcelain and natural stone are popular choices because they can run continuously from interior to exterior, with outdoor porcelain pavers often matched to interior tile for a seamless look. These materials are durable, weather-resistant, and beautiful. A luxury builder like The Ashtin Group can recommend materials that perform well through Utah’s freeze-thaw cycles while maintaining a flawless visual transition.
How do I make my outdoor space feel like a real room rather than just a patio? Treat the outdoor space with the same intentionality as an interior room: define its purpose, give it a sense of enclosure (such as a covered roof or pergola), and furnish it completely with comfortable seating, a fireplace or fire feature, an outdoor kitchen or dining area, layered lighting, rugs, and curated accessories. The interior design team at Designly Done specializes in styling outdoor rooms so they feel as inviting and polished as the spaces inside.
Should I involve my builder and designer early when planning indoor-outdoor spaces? Yes. Indoor-outdoor living depends on decisions made very early — site orientation, window and door placement, structural considerations for large glass openings, and material selections. Involving your builder and interior designer from the earliest design conversations ensures the architecture, construction, and finishes all work together. This integrated approach is exactly how The Ashtin Group and Designly Done collaborate on every project.
Ready to Elevate Your Home? Start Here.
Indoor-outdoor living turns a beautiful house into a home that breathes with its surroundings. When you’re ready to design and build a high-end home that blurs the line between architecture and landscape in Utah County, our integrated team is here to guide you from the first concept to the final styled terrace — making the entire process seamless, personal, and unforgettable.
Designly Done — Utah County’s Luxury Home Decor Store & Design Center | designlydone.com
Ashtin Group UT — Utah County’s Luxury Custom Home Builder | ashtingrouput.com
Building and designing extraordinary homes across Provo, Orem, Lehi, Saratoga Springs, Eagle Mountain, Springville, Spanish Fork, Mapleton, Payson, and all of Utah County, Utah.
About the Founders: Ashley and Justin Kuhni are the founders of Designly Done (luxury home decor store and full-service interior design center) and Ashtin Group UT (luxury custom home builder serving the Wasatch Front). Together they lead an integrated design-build team dedicated to creating and furnishing extraordinary homes throughout Utah County.