

The kitchen has quietly become the most important room in the luxury home. It’s where mornings begin, where homework gets done, where dinner parties end at midnight around the island. So when we talk about luxury kitchen design ideas, we’re not talking about spaces built to be photographed once and admired from a distance — we’re talking about kitchens engineered for the life that actually happens in them, finished to a standard that makes every ordinary moment feel a little extraordinary.
At The Ashtin Group, we design and build custom homes across Utah County and the Wasatch Front, and the kitchen is where our clients consistently invest the most thought, budget, and emotion — rightfully so. It’s also where high-end kitchen design has evolved the most in the past five years: sculleries have replaced show-off open shelving, integrated appliances have replaced stainless-steel badges, and warm, layered materiality has replaced the cold all-white kitchen of the last decade.
In this guide, we’re sharing the luxury kitchen design ideas we return to again and again in our own custom home construction and full-service interior design projects — from layout and materials to lighting, technology, and the finishing details that make a kitchen feel complete.
What Makes a Kitchen Truly Luxurious
Before the design ideas, a definition — because true luxury has less to do with price tags than most people assume.
A luxury kitchen is one where function and beauty are inseparable. The quartzite island isn’t just gorgeous; it’s positioned so two cooks can work while kids do homework at the far end. The custom cabinetry isn’t just furniture-grade millwork; every drawer is designed around what actually lives inside it. The lighting isn’t just a statement fixture; it’s a layered system that moves from bright morning prep to low dinner-party glow.
This is why the best modern kitchens are designed, not decorated. When kitchen design happens early — during architecture, not after drywall — the windows land where the sink wants to be, the ceiling height accommodates the hood the space deserves, and the pantry sits exactly where groceries enter the house. It’s also why the design-build model matters: when your builder and your designer are the same team, as they are at The Ashtin Group, the kitchen is conceived as one integrated whole rather than assembled from disconnected decisions.
With that lens, here are the ideas that define luxury kitchen design today.
1. Design the Layout Around Zones, Not a Triangle
The old “work triangle” (sink, stove, refrigerator) was designed for one cook in a closed kitchen. Modern kitchens serve as kitchen, dining room, office, and gathering space at once — so high-end kitchen design now thinks in zones: a prep zone with its own sink and landing space, a cooking zone anchored by the range, a cleanup zone positioned away from the action, a breakfast zone where coffee and toast happen without crossing the cook’s path, and a social zone — usually island seating — where guests can be close without being in the way.
The oversized island — or two. The island remains the heart of the luxury kitchen, and it keeps growing. Ten to fourteen feet is now common in the homes we build, often with a full-slab waterfall edge and seating for five or more. In larger kitchens, we’re increasingly designing double islands — one for prep and cleanup, one purely for gathering and serving. The result is a kitchen that hosts beautifully without ever feeling like a workspace.
The scullery or prep kitchen. If there’s one idea that separates today’s luxury kitchens from those of ten years ago, it’s this: a second, hidden kitchen — call it a scullery, back kitchen, or prep kitchen — where the toaster, blender, dirty dishes, and meal-prep mess live. The main kitchen stays pristine and calm; the scullery does the heavy lifting. For families who entertain, it’s the single most life-changing feature we build.
The walk-in pantry, elevated. Beyond storage, the modern luxury pantry is a working room: outlets for small appliances, a coffee and smoothie station, open shelving for dry goods in glass jars, and a counter for staging. Position it between the garage entry and the kitchen, and grocery day gets dramatically easier.
2. Choose Materials That Get Better With Time
Luxury is most visible — and most touchable — in materials. The current direction in high-end kitchen design is decisively warm, natural, and tactile.
Natural stone with movement. Dramatic quartzite, honed marble, and richly veined granite have replaced quiet engineered surfaces as the centerpiece of the luxury kitchen. Full-height slab backsplashes — the same stone rising from counter to hood — create a seamless, gallery-like backdrop that makes the entire room feel carved from a single material. Quartzite deserves special mention: it delivers marble’s beauty with far better resistance to etching and scratching, which is why it’s become our most-specified island material.
Custom cabinetry, furniture-grade execution. True custom cabinetry — built to the millimeter for your space — is the backbone of every luxury kitchen. The current look favors warm woods (white oak, walnut, stained rift-cut finishes) often paired with painted perimeter cabinets in deep, moody tones or soft plaster-like neutrals. Inset doors, integrated pulls, and interiors fitted for exactly what you own signal quality every time you open a drawer.
Mixed metals, confidently done. Unlacquered brass that patinas with use, matte black, polished nickel — today’s modern kitchens layer two or three metal finishes rather than matching everything. The trick is hierarchy: one dominant finish (say, brass for plumbing and lighting), one supporting finish (black for hardware), and restraint everywhere else.
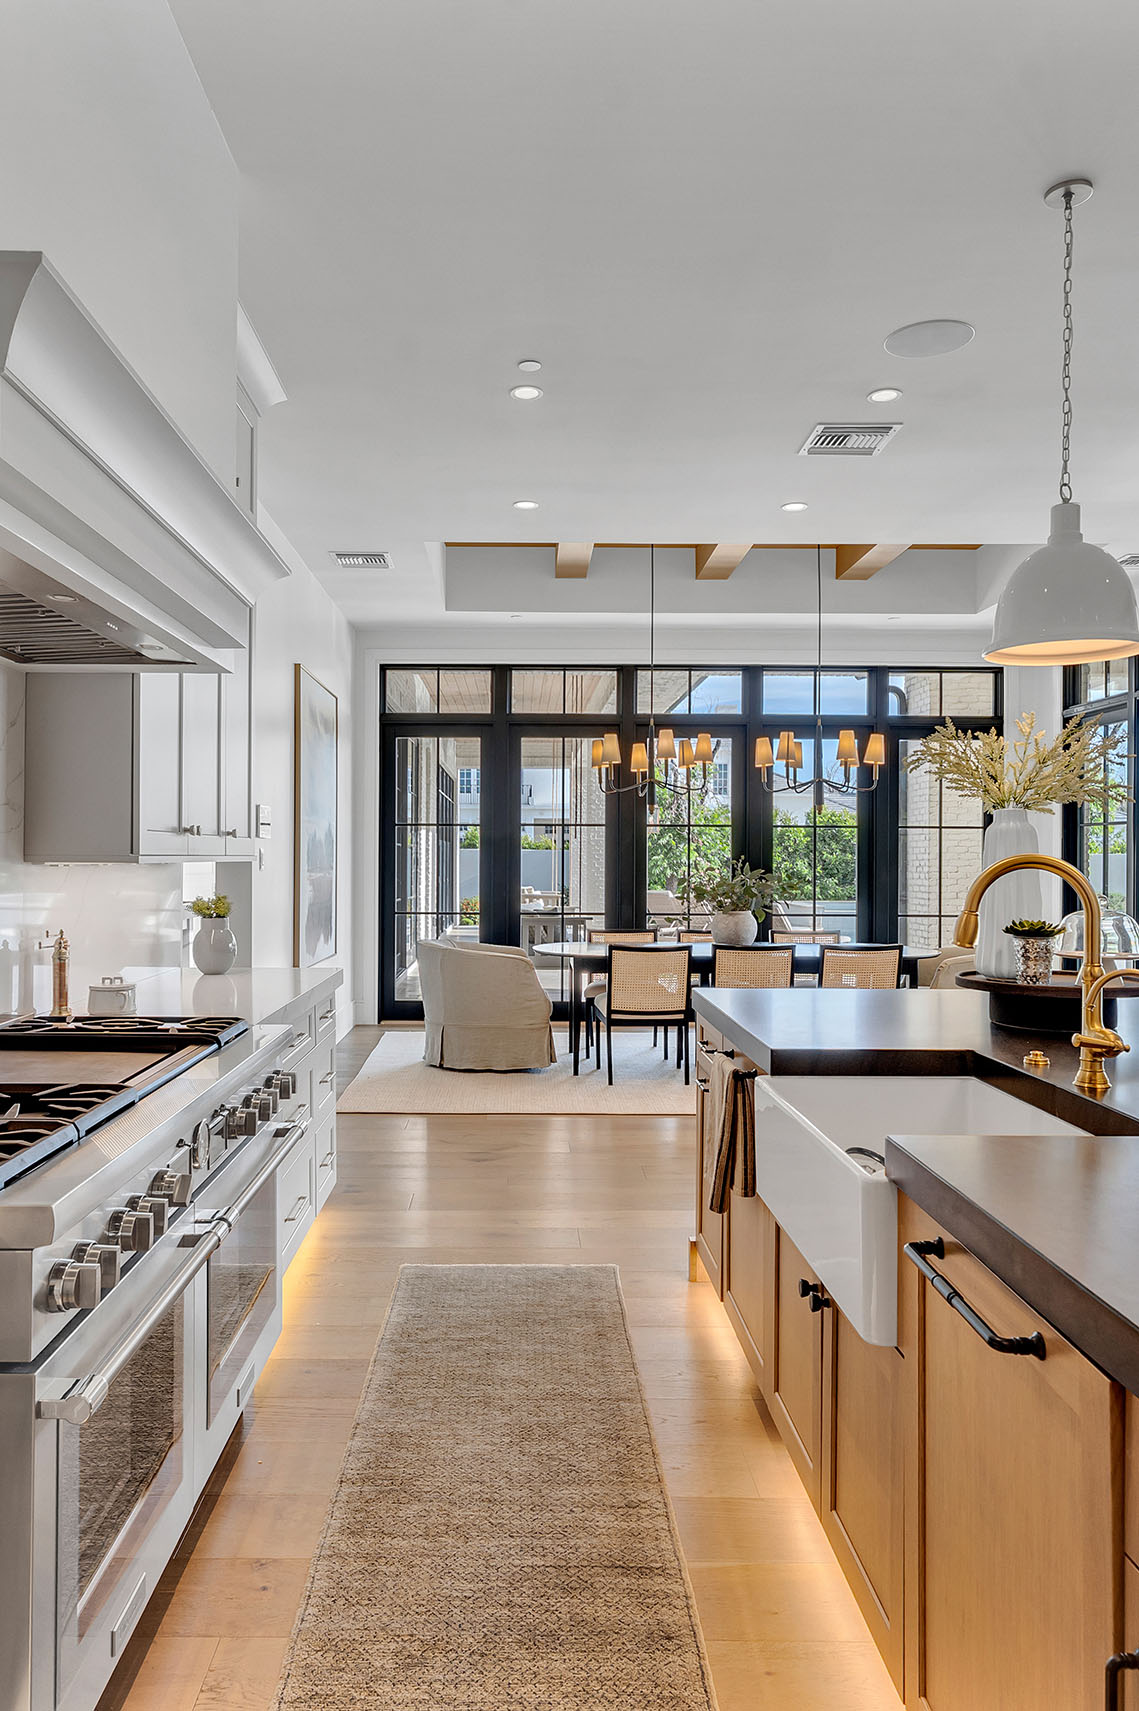
Plaster, wood, and texture overhead. Luxury has moved onto the ceiling: plastered range hoods that look sculpted rather than installed, wood beams that add warmth and rhythm, and tongue-and-groove details that make tall ceilings feel intimate. In our Hearthstead Home project, the interplay of rustic texture and modern black fixtures shows how powerfully these layers work together.
3. Make One Statement — and Support It Everywhere Else
Every memorable kitchen has a hero. The most successful luxury kitchen design ideas concentrate drama in one or two moments and let the rest of the room play a supporting role.
The sculptural range hood. Whether hand-troweled plaster, aged brass, or stone-clad, the hood is the kitchen’s natural focal point — it sits at eye level, centered on the room’s main axis. Give it presence and proportion, and the whole kitchen organizes itself around it.
The furniture-style island. Islands detailed like fine furniture — turned legs, arched aprons, contrasting stain — bring warmth and a collected feeling to modern kitchens that could otherwise read as cabinetry showrooms.
Arched openings and cased passages. An arched passage into the pantry or scullery adds instant architectural romance. It’s a small move with outsized character — especially in Utah’s transitional and European-inspired homes.
Concealed everything else. The counterpoint to the statement moment is disappearance: panel-ready refrigerators and dishwashers that vanish into the millwork, appliance garages that hide the toaster and coffee maker behind pocket doors, and outlets tucked under cabinets or into drawers. The less visual noise, the more your statement sings.
4. Layer the Lighting Like a Designer
Lighting is the most underrated ingredient in luxury kitchen design — and the first thing you notice when it’s wrong. High-end kitchens layer four types of light, each on its own dimmer: ambient light from recessed cans or cove lighting for overall brightness; task lighting — under-cabinet LEDs and focused light over prep zones — so you never chop in your own shadow; statement fixtures — the oversized pendants or lanterns over the island that function as the kitchen’s jewelry; and accent lighting — interior-lit glass cabinets, toe-kick lighting, or a picture light over open shelving that gives the room depth after dark.
Two rules we follow on every project: scale up the island pendants (most people choose fixtures one size too small), and put everything on dimmers with preset scenes. A kitchen that shifts from 6 a.m. brightness to 8 p.m. candlelight-warmth is a kitchen that elevates every hour of everyday living.
And don’t neglect natural light — the original luxury. Steel-framed windows over the sink, a window wall connecting the kitchen to the patio, or a skylight over the island transform how a kitchen feels all day long. If outdoor connection matters to you, our guide to designing for indoor-outdoor living in high-end homes pairs perfectly with this one.
5. Integrate Technology That Serves, Not Shows
The best kitchen technology is nearly invisible. Today’s luxury kitchen quietly includes: panel-ready column refrigeration and under-counter drawers so cold storage lives exactly where it’s used; steam ovens and speed ovens that have become the daily workhorses of health-conscious cooks; induction cooktops (increasingly chosen alongside or instead of gas for their speed, safety, and seamless look); pot fillers over the range; built-in coffee systems plumbed directly to a water line; motion-activated or touch faucets; and smart lighting and shade control that runs those preset scenes automatically.
The principle is always the same: technology should remove friction from daily life, never add visual clutter. If a feature demands attention, it belongs behind a panel.
6. Finish It Like a Home, Not a Showroom
Here’s the step most kitchens never get: styling. The most beautiful cabinetry and stone still feel sterile until the kitchen is layered with life — a vintage bread board leaning against the backsplash, a carved bowl of fruit on the island, ceramics and cookbooks arranged on open shelves, a linen towel over the oven handle.
This is where our integrated model comes full circle. Through Designly Done, our luxury home decor store and design center in Provo, we curate the vessels, boards, candles, and farmhouse kitchen decor that give brand-new kitchens their soul — the same pieces our design team uses when staging and furnishing the homes we build. A kitchen styled with character-rich, hand-selected pieces feels collected and warm from day one, rather than waiting years to feel lived-in.
7. Sweat the Details That Quietly Signal Quality
Beyond the headline moments, true high-end kitchen design reveals itself in the details you touch every day — the ones guests may never consciously notice but always feel.
Hardware as jewelry. Solid unlacquered brass knobs, hand-forged pulls, and latch-style cabinet catches cost a fraction of the cabinetry they adorn, yet they change the experience of the room completely. Weight matters; a substantial pull on an inset door is one of the most tactile signals of quality a kitchen can offer.
The workstation sink. Oversized single-basin sinks with integrated ledges for cutting boards, colanders, and drying racks turn the cleanup zone into a genuine second prep station. Paired with a bridge faucet or a pull-down in a living finish, the sink wall becomes a design moment of its own.
A stone shelf or ledge at the backsplash. A slim five-inch stone ledge running along the range wall gives oils, salts, and a small piece of art a home — adding depth and usefulness to what is usually dead space.
Banquette and breakfast nooks. A built-in banquette wrapped in performance fabric turns an awkward corner into the most-fought-over seat in the house. For families, it’s often where everyday living actually happens — homework, breakfast, late-night conversations — which makes it one of the most valuable square-footage decisions in the entire kitchen plan.
Warmth underfoot. Wide-plank white oak flooring, radiant heat beneath tile, and a vintage runner between the island and the range: floors are the largest surface in the room, and in modern kitchens they’re a warmth strategy, not an afterthought.
Designing Your Luxury Kitchen in Utah
Utah County’s luxury home market — from Provo and Orem to Lehi, Highland, and Heber — has embraced kitchens that balance mountain warmth with refined, modern execution: white oak and plaster, dramatic stone, black steel windows framing Wasatch views. Because we design, build, and furnish under one roof, The Ashtin Group can carry a kitchen from first sketch to final styled shelf — ensuring the hood is framed for the ceiling it deserves, the stone is slabbed for the island it will become, and the finished room works as beautifully on a Tuesday morning as it does at a dinner party.
If you’re dreaming about a kitchen like this — as part of a new custom home or a whole-home design project — start a conversation with our team. And if you’re earlier in the journey, our article on choosing the right luxury home architect is a natural next read.
A luxury kitchen isn’t the room you save for special occasions. It’s the room that makes every occasion feel special.
Frequently Asked Questions
What defines a luxury kitchen design?
A luxury kitchen is defined by the integration of function and beauty: custom cabinetry built for your specific storage, natural stone surfaces, layered lighting on dimmers, integrated panel-ready appliances, and a layout designed around work zones rather than a single cook. Craftsmanship and thoughtful planning — not just expensive finishes — are what set high-end kitchen design apart.
What are the biggest luxury kitchen trends right now?
The defining ideas in current luxury kitchen design include sculleries and prep kitchens that keep the main kitchen pristine, oversized or double islands, dramatic quartzite with full-height slab backsplashes, warm wood cabinetry in white oak and walnut, plaster range hoods, mixed metal finishes, and fully concealed appliances. Overall, modern kitchens are moving toward warm, tactile, collected looks rather than sterile all-white spaces.
How much does a luxury kitchen cost in a custom home?
Kitchen costs vary widely with size, stone selection, appliance package, and cabinetry scope — in custom homes, kitchens typically represent one of the largest single-room investments in the project. The design-build approach helps control costs by aligning architectural decisions, cabinetry design, and material selections from the start. Contact The Ashtin Group for guidance specific to your project and budget.
Is a scullery or prep kitchen worth it?
For families who cook daily and entertain regularly, a scullery is consistently one of the features our clients say they’d never give up. It keeps mess, small appliances, and cleanup out of sight so the main kitchen stays calm and beautiful — effectively giving you a kitchen that always looks ready for guests.
What’s the best countertop material for a high-end kitchen?
Quartzite is currently the most popular choice in luxury kitchens for its combination of natural beauty and durability — it resists etching and scratching better than marble while offering similar dramatic veining. Honed marble remains beloved for its classic character, and richly veined granite and soapstone are also excellent choices. The right answer depends on how you cook and how much patina you’re willing to embrace.
Who designs and builds luxury kitchens in Utah County?
The Ashtin Group is a luxury custom home builder and full-service interior design firm based in Provo, Utah, serving Utah County and the Wasatch Front. Founders Ashley and Justin Kuhni lead an integrated design-build-furnish team — including the Designly Done design center — that carries kitchens from architectural planning through construction, finishes, and final styling.
Ready to Elevate Your Home? Start Here.
The right everyday pieces turn a house into a home that feels considered, warm, and unmistakably yours. Whether you’re refreshing a single room or designing a home from the studs up, our integrated design-build team is here to help you create — and furnish — a space you love.
Designly Done — Utah County’s Luxury Home Decor Store & Design Center | designlydone.com
Ashtin Group UT — Utah County’s Luxury Custom Home Builder | ashtingrouput.com
Building and designing extraordinary homes across Provo, Orem, Lehi, Saratoga Springs, Eagle Mountain, Springville, Spanish Fork, Mapleton, Payson, and all of Utah County, Utah.
About the Founders: Ashley and Justin Kuhni are the founders of Designly Done (luxury home decor store and full-service interior design center) and Ashtin Group UT (luxury custom home builder serving the Wasatch Front). Together they lead an integrated design-build team dedicated to creating and furnishing extraordinary homes throughout Utah County.